Welcome to this stunning CUSTOM open concept masterpiece located in The Island, the HIGHLY DESIRABLE GATED SECTION of Patriots Landing!!!
This beauty is one of the few properties that has private lake access with a partial lake view! The spacious and open main floor includes a formal dining room, a large family room with gas fireplace that effortlessly flows into the breakfast nook and the outstanding kitchen equipped with stunning granite countertops custom cabinets and a butler's pantry. You will appreciate the mudroom and custom closet just off the kitchen!
The second floor layout features a luxurious primary suite with tray ceiling and GIANT walk in closet, four additional bedrooms, two additional bathrooms and spacious laundry room for your convenience!
You will fall in love with oasis in the backyard starting with the screen porch addition with beautiful reclaimed cedar, an ADDITIONAL multilevel decking area was added for your convenience. Enjoy the custom kitchen and bar, fire pit, benches, concrete patio, covered gazebo with exterior lighting !
Take advantage of the custom shed wired with electricity. Other notable features include irrigation and a cul-de-sac lot!
Community amenities include -Bocce Ball, swimming pool, lake, mini putting course, parks and playgrounds, pavilion, residents club, and walking trails
This masterpiece well equipped for a new family to enjoy and entertain! Schedule today!
Sold for $626,000
$626,000
3140 Ponderosa Pine Ln, Quinton, VA 23141
5beds
3,640sqft
Single Family Residence
Built in 2017
0.44 Acres Lot
$647,400 Zestimate®
$172/sqft
$3,237 Estimated rent
Home value
$647,400
Estimated sales range
Not available
$3,237/mo
Zestimate® history
Owner options
List your home for rent
$3,237/mo
Rent Zestimate®
Find your next renter with Zillow Rental Manager. Plus, with online applications, you can quickly screen prospective tenants – for free.
$3,237/mo
Rent Zestimate®
Refinance and save
$3,972/mo
Est. payment
Refinancing to a lower rate could help reduce your monthly payments and save thousands over the life of the loan.
$3,972/mo
Est. payment
Explore your selling options
Work with a Zillow partner agent
Leverage their expertise and Zillow's premium Showcase listings to get your home seen by more buyers.
Get startedList with your own agent
Get your home in front of millions of buyers by listing it on Zillow.
Learn how to do itSell it yourself
Take full control of how buyers see your home on Zillow by listing For Sale by Owner (FSBO).
List your homeWhat's special
Multilevel decking areaCustom open conceptStunning granite countertopsFire pitCustom cabinetsCustom kitchen and barOutstanding kitchen
Zillow last checked:
Listing updated:
Listed by:
Tonji Cooke 804-821-3380,
Legacy Builders Real Estate Group LLC,
Jonathan Siler 804-877-8708,
Legacy Builders Real Estate Group LLC
Bought with:
Treva Thomas, 0225217556
Joyner Fine Properties
Source: CVRMLS,MLS#: 2426501 Originating MLS: Central Virginia Regional MLS
Originating MLS: Central Virginia Regional MLSFacts & features
Interior
Bedrooms & bathrooms
- Bedrooms: 5
- Bathrooms: 4
- Full bathrooms: 3
- 1/2 bathrooms: 1
Other
- Description: Tub & Shower
- Level: Second
Half bath
- Level: First
Heating
- Electric, Forced Air
Cooling
- Central Air, Zoned
Appliances
- Included: Built-In Oven, Dryer, Dishwasher, Freezer, Gas Cooking, Disposal, Microwave, Oven, Refrigerator, Range Hood, Stove, Washer
- Laundry: Washer Hookup, Dryer Hookup
Features
- Wet Bar, Butler's Pantry, Tray Ceiling(s), Ceiling Fan(s), Dining Area, Separate/Formal Dining Room, Double Vanity, Eat-in Kitchen, Fireplace, Granite Counters, High Speed Internet, Jetted Tub, Kitchen Island, Bath in Primary Bedroom, Pantry, Recessed Lighting, Wired for Data, Walk-In Closet(s), Window Treatments
- Flooring: Partially Carpeted, Tile, Vinyl, Wood
- Doors: Storm Door(s)
- Windows: Screens, Thermal Windows, Window Treatments
- Has basement: No
- Attic: Pull Down Stairs
- Has fireplace: Yes
- Fireplace features: Gas
Interior area
- Total interior livable area: 3,640 sqft
- Finished area above ground: 3,640
Property
Parking
- Total spaces: 2
- Parking features: Attached, Driveway, Garage, Garage Door Opener, Paved, Garage Faces Rear, Garage Faces Side
- Attached garage spaces: 2
- Has uncovered spaces: Yes
Features
- Levels: Two
- Stories: 2
- Patio & porch: Rear Porch, Front Porch, Deck, Porch
- Exterior features: Deck, Sprinkler/Irrigation, Lighting, Porch, Storage, Shed, Paved Driveway
- Pool features: Pool, Community
- Has spa: Yes
- Fencing: Back Yard,Fenced,Vinyl
- Has view: Yes
- View description: Water
- Has water view: Yes
- Water view: Water
- Waterfront features: Lake, Water Access
Lot
- Size: 0.44 Acres
- Features: Cul-De-Sac, Landscaped
Details
- Additional structures: Shed(s), Gazebo
- Parcel number: 19G111 2 15
- Zoning description: PUD
Construction
Type & style
- Home type: SingleFamily
- Architectural style: Craftsman
- Property subtype: Single Family Residence
Materials
- Brick, Block, Cedar, Drywall, Shake Siding, Vinyl Siding
- Roof: Composition
Condition
- Resale
- New construction: No
- Year built: 2017
Utilities & green energy
- Sewer: Public Sewer
- Water: Public
Community & HOA
Community
- Features: Clubhouse, Home Owners Association, Lake, Playground, Park, Pond, Pool, Trails/Paths
- Security: Smoke Detector(s)
- Subdivision: Patriots Landing
HOA
- Has HOA: Yes
- Amenities included: Landscaping
- HOA fee: $210 quarterly
Location
- Region: Quinton
Financial & listing details
- Price per square foot: $172/sqft
- Tax assessed value: $592,600
- Annual tax amount: $3,047
- Date on market: 1/15/2026
- Ownership: Individuals
- Ownership type: Sole Proprietor
Price history
| Date | Event | Price |
|---|---|---|
| 11/15/2024 | Sold | $626,000+2.6%$172/sqft |
Source:  CVRMLS #2426501 Report a problem CVRMLS #2426501 Report a problem | ||
| 10/15/2024 | Pending sale | $609,900$168/sqft |
Source: CVRMLS #2426501 Report a problem | ||
| 10/9/2024 | Listed for sale | $609,900+45.2%$168/sqft |
Source: CVRMLS #2426501 Report a problem | ||
| 3/27/2020 | Sold | $420,000-4.5%$115/sqft |
Source: Public Record Report a problem | ||
| 11/8/2019 | Listing removed | $2,295$1/sqft |
Source: Zillow Rental Network Premium Report a problem | ||
| 11/7/2019 | Listed for rent | $2,295$1/sqft |
Source: Zillow Rental Network Premium Report a problem | ||
| 10/1/2019 | Listing removed | $440,000$121/sqft |
Source: Atlantic Sotheby's International Realty #10263910 Report a problem | ||
| 9/26/2019 | Price change | $440,000-2.2%$121/sqft |
Source: Atlantic Sotheby's International Realty #10263910 Report a problem | ||
| 7/26/2019 | Price change | $450,000-4.2%$124/sqft |
Source: Atlantic Sotheby's International Realty #10263910 Report a problem | ||
| 7/2/2019 | Price change | $469,900-1.1%$129/sqft |
Source: Atlantic Sotheby's International Realty #10263910 Report a problem | ||
| 6/13/2019 | Price change | $474,900-1%$130/sqft |
Source: Atlantic Sotheby's International Realty #10263910 Report a problem | ||
| 5/12/2019 | Price change | $479,900-4%$132/sqft |
Source: Long & Foster REALTORS #1905329 Report a problem | ||
| 2/22/2019 | Listed for sale | $499,950+21.4%$137/sqft |
Source: Long & Foster REALTORS #1905329 Report a problem | ||
| 5/12/2017 | Sold | $411,853$113/sqft |
Source: CVRMLS #1706380 Report a problem | ||
Public tax history
| Year | Property taxes | Tax assessment |
|---|---|---|
| 2025 | $3,556 +1.7% | $592,600 |
| 2024 | $3,496 +14.7% | $592,600 +30.3% |
| 2023 | $3,047 | $454,800 |
| 2022 | $3,047 -6.3% | $454,800 +10.5% |
| 2021 | $3,252 | $411,600 |
| 2020 | $3,252 -3% | $411,600 +0.7% |
| 2019 | $3,351 | $408,600 |
| 2018 | $3,351 +438.2% | $408,600 +2.7% |
| 2017 | $623 | $397,700 +430.3% |
| 2016 | $623 | $75,000 |
Find assessor info on the county website
Neighborhood: 23141
Nearby homes
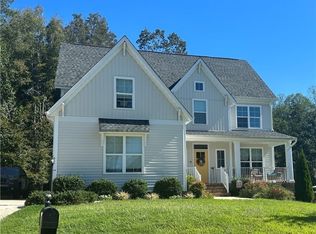
- $636,4004 bd3 ba2.8k sqft3130 Ponderosa Pine Ln, Quinton, VA 23141Off Market
- $3000.3 AcresPonderosa Pine Ln, Quinton, VA 23141Off Market
- $530,0005 bd4 ba3.2k sqft7570 Winding Jasmine Rd, Quinton, VA 23141Sold
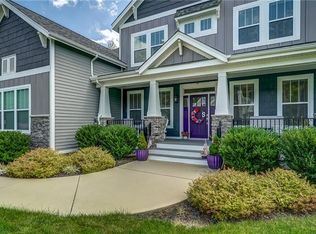
- $739,0005 bd3 ba3.5k sqft3121 Ponderosa Pine Ln, Quinton, VA 23141Sold
- $567,8004 bd3 ba3k sqft7560 Winding Jasmine Rd, Quinton, VA 23141Off Market
- $681,4005 bd5 ba3.5k sqft7591 Winding Jasmine Rd, Quinton, VA 23141Off Market
- $648,8004 bd3 ba3.1k sqft3101 Ponderosa Pine Ln, Quinton, VA 23141Off Market
- $559,4004 bd3 ba3k sqft7550 Winding Jasmine Rd, Quinton, VA 23141Off Market
Nearby schools
GreatSchools rating
- 8/10Quinton Elementary SchoolGrades: PK-5Distance: 0.9 mi
- 8/10New Kent Middle SchoolGrades: 6-8Distance: 10.5 mi
- 7/10New Kent High SchoolGrades: 9-12Distance: 10.6 mi
Schools provided by the listing agent
- Elementary: Quinton
- Middle: New Kent
- High: New Kent
Source: CVRMLS. This data may not be complete. We recommend contacting the local school district to confirm school assignments for this home.
Get a cash offer in 3 minutes
Find out how much your home could sell for in as little as 3 minutes with a no-obligation cash offer.
Estimated market value
$647,400
Get a cash offer in 3 minutes
Find out how much your home could sell for in as little as 3 minutes with a no-obligation cash offer.
Estimated market value
$647,400
- Virginia
- New Kent County
- Quinton
- 23141
- 3140 Ponderosa Pine Ln
Nearby cities
Nearby zip codes
Other Quinton Topics
