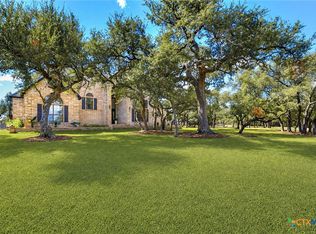
This is it! 3140 Rustic Oak is where privacy and proximity blend. Only minutes from Highway 281 & The TPC, yet private for those wanting a more country vibe. This Stadler built custom home sits on a little over 5 acres nestled behind its very own electric private gate & circular drive. The partly wooded acreage provides privacy from neighboring lots and hosts a variety of wildlife. A stunning custom, in-ground pool and spa is surrounded by beautifully aged oaks along with a covered patio and pool cabana, creating enjoyment spaces for you and your guests. Open kitchen concept with plenty of custom cabinetry, an island, built in appliances, warming drawer, and large walk-in pantry. The kitchen opens to the living room with built in cabinets, wood burning fireplace, rock accent wall & bright windows overlooking the pool area. A spacious primary bedroom with wood flooring is located downstairs and provides privacy for the owners. Its en-suite bathroom boasts double vanities, large walk-in shower with steam shower, soaking tub, custom cabinetry and oversized closet. Separate study with wood flooring and built-in cabinets make working from home a breeze. A Large upstairs game/media room is pre-plumbed for an entertainers bar and/or additional bathroom, should one decide to add to the home. As you step outside to the second story balcony, you'll enjoy the privacy of the country, overlooking the in-ground pool. Additional features include fully wired for fiber internet, metal roof, additional insulation between the first & second floor for noise abatement, central vacuum, separate dining space, large laundry with built-in cabinetry & pool bathroom. Additionally to the attached garage are 2 detached carports for boat or RV storage! Rustic Oak has space for all your toys! Clear Springs Park is a voluntary HOA and paid members have use of the fifteen acre community park that surrounds the springs at the rear of the subdivision. Gather your people, plan the pool party! It's time to start living & enjoying Summer with your own pool! Open house Saturday & Sunday May 18-19th 1:00-4:00pm.
Sold
Zillow last checked:
Listing updated:
Source: LERA MLS,MLS#: 1775258
Price history
| Date | Event | Price |
|---|---|---|
| 9/13/2024 | Sold | -- |
Source:  LERA MLS #1775258 Report a problem LERA MLS #1775258 Report a problem | ||
| 8/13/2024 | Contingent | $1,050,000$219/sqft |
Source: LERA MLS #1775258 Report a problem | ||
| 7/29/2024 | Listed for sale | $1,050,000-8.7%$219/sqft |
Source: LERA MLS #1775258 Report a problem | ||
| 7/23/2024 | Contingent | $1,150,000$240/sqft |
Source: LERA MLS #1775258 Report a problem | ||
| 6/18/2024 | Listed for sale | $1,150,000$240/sqft |
Source: LERA MLS #1775258 Report a problem | ||
| 6/14/2024 | Contingent | $1,150,000$240/sqft |
Source: LERA MLS #1775258 Report a problem | ||
| 5/15/2024 | Listed for sale | $1,150,000-4.2%$240/sqft |
Source: LERA MLS #1775258 Report a problem | ||
| 4/1/2024 | Listing removed | -- |
Source: LERA MLS #1637323 Report a problem | ||
| 1/23/2024 | Price change | $1,200,000-3.9%$251/sqft |
Source: LERA MLS #1637323 Report a problem | ||
| 8/3/2023 | Listed for sale | $1,249,000-6.8%$261/sqft |
Source: LERA MLS #1637323 Report a problem | ||
| 7/13/2023 | Listing removed | -- |
Source: LERA MLS #1637323 Report a problem | ||
| 5/3/2023 | Listed for sale | $1,340,000-10.1%$280/sqft |
Source: LERA MLS #1637323 Report a problem | ||
| 9/10/2022 | Listed for sale | $1,490,000$311/sqft |
Source: LERA MLS #1637323 Report a problem | ||
Nearby homes
Get a cash offer in 3 minutes
Find out how much your home could sell for in as little as 3 minutes with a no-obligation cash offer.
Estimated market value
$1,110,000
