Skip main navigation
Active
  • Price cut: $20K (8/24)
    $299,900

    3140 Rusty Ave SW, Canton, OH 44706

    4beds
    1,610sqft
    : 
    $2,027/mo
    Get pre-qualified
    Single Family Residence
    Built in 1961
    0.49 Acres Lot
    $-- Zestimate®
    $186/sqft
    $-- HOA

    What's special

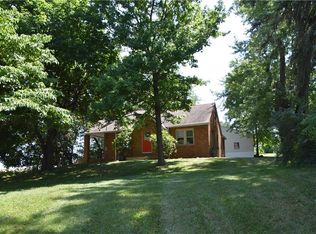
    A beautiful sprawling brick ranch offering four bedrooms and one-and-a-half baths, designed for comfort, privacy, and versatile living. The primary suite is thoughtfully separated from the other bedrooms and features its own family room, gas-burning fireplace, half bath, and private backyard entrance—ideal for guests, multigenerational living, or a personal retreat. The main living area includes a spacious living room and a bright eat-in kitchen with a lovely view of the fenced-in backyard and inground pool, creating a warm and inviting atmosphere. An enclosed sun porch with sliding glass doors adds even more space for gatherings and year-round enjoyment. On the opposite wing of the home, you’ll find three additional bedrooms and a full bath, offering comfort and convenience for family or guests. A large basement provides abundant storage and is easily finish able for a recreational room, home gym, or hobby space. Car enthusiasts and hobbyists will appreciate the oversized 4-car garage (23 × 40) equipped with heat and electric, perfect for a workshop, studio, or man cave. Recent updates include new carpet, new vinyl flooring in 1/2 bath, fresh paint, a 4-year-old furnace and A/C, and a 2026 hot water tank, ensuring peace of mind and move-in readiness. New front porch adds the curb appeal. Located on a quiet dead end street. Call today to schedule a showing for this absolute showstopper.
    16 hours
    |
    251
    |
    32
    |

    Zillow last checked:

    Listing updated:

    Listed by:

    Kara Kirkbride 330-323-1994 Karakirkbride@kw.com,

    Keller Williams Legacy Group Realty

    Source: MLS Now,MLS#: 5239184MLS LogoOriginating MLS: Stark Trumbull Area REALTORS

      Facts & features

      Interior

      Bedrooms & bathrooms
      • Bedrooms: 4
      • Bathrooms: 2
      • Full bathrooms: 1
      • 1/2 bathrooms: 1
      • Main level bathrooms: 2
      • Main level bedrooms: 4
      Heating
      • Forced Air, Gas
      Cooling
      • Central Air
      Appliances
      • Included: Dishwasher, Microwave, Range, Refrigerator
      Features
      • Basement: Full
      • Number of fireplaces: 1
      Interior area
      • Total structure area: 1,610
      • Total interior livable area: 1,610 sqft
      • Finished area above ground: 1,610

      Property

      Parking
      • Total spaces: 4
      • Parking features: Additional Parking, Detached, Electricity, Garage, Heated Garage
      • Garage spaces: 4
      Features
      • Levels: One
      • Stories: 1
      • Patio & porch: Enclosed, Patio, Porch
      • Exterior features: Private Yard
      • Has private pool: Yes
      • Pool features: Fenced, In Ground, Pool Cover, Screen Enclosure, Liner
      • Fencing: Wood
      Lot
      • Size: 0.49 Acres
      • Features: Dead End
      Details
      • Additional structures: Shed(s)
      • Parcel number: 04303374

      Construction

      Type & style
      • Home type: SingleFamily
      • Architectural style: Ranch
      • Property subtype: Single Family Residence
      Materials
      • Brick
      • Roof: Asphalt,Fiberglass
      Condition
      • Year built: 1961

      Utilities & green energy

      • Sewer: Public Sewer
      • Water: Public

      Community & HOA

      Community
      • Subdivision: Lee Win Acres
      HOA
      • Has HOA: No
      Location
      • Region: Canton

      Financial & listing details

      • Price per square foot: $186/sqft
      • Tax assessed value: $249,400
      • Annual tax amount: $3,939
      • Date on market: 8/24/2026
      • Cumulative days on market: 36 days
      • Listing terms: Cash,Conventional,FHA,VA Loan

        Estimated market value

        Not available

        Estimated sales range

        Not available

        Not available

        Price history

        DateEventPrice
        8/24/2026Price change$299,900-6.3%$186/sqft
        Source: MLS Now #5239184 Report a problem
        7/26/2026Price change$319,900-3%$199/sqft
        Source: MLS Now #5228954 Report a problem
        7/20/2026Listed for sale$329,900$205/sqft
        Source: MLS Now #5228954 Report a problem

        Public tax history

        YearProperty taxesTax assessment
        2024$3,608 +29.7%$87,290 +35.1%
        2023$2,781 -1.2%$64,610
        2022$2,816 -6.1%$64,610
        2021$2,999 +77.7%$64,610 +18.9%
        2020$1,688 $54,330 +27.7%
        2019$1,688 $42,540
        2018$1,688 +7.3%$42,540 +12.2%
        2017$1,573 -0.5%$37,910
        2016$1,581 -0.9%$37,910
        2015$1,595 $37,910 +7.5%
        2014$1,595 +127%$35,250
        2013$703 $35,250
        2012-- $35,250 -13.5%
        2011-- $40,750
        2010-- $40,750
        2009$1,545 -9.4%--
        2008$1,706 -17.9%--
        2007$2,079 +23.8%--
        2005$1,679 -0.2%--
        2004$1,682 +1.3%--
        2003$1,661 +11%--
        2002$1,496 +2.2%--
        2001$1,464 -1.4%--
        2000$1,485 --
        Find assessor info on the county website

        Monthly payment

        Est. payment

        Payment breakdown

        Explore the cost of this home by adjusting the details. Changes won't be saved.
        All calculations are estimates and provided by Zillow, Inc. for informational purposes only. Actual amounts may vary.
        HOA fees may include property taxes on listings classified as Co-Ops. Contact the listing agent and/or owner for fee details.
        See how much you could borrow to make a competitive offer.

        Climate risks

        Neighborhood: 44706

        Getting around

        14 / 100
        Car-Dependent
        18 / 100
        Somewhat Bikeable

        Nearby schools

        GreatSchools rating
        Schools provided by the listing agent
        • District: Perry LSD Stark- 7614

        Source: MLS Now. This data may not be complete. We recommend contacting the local school district to confirm school assignments for this home.

        A local agent can set up tours, give advice and negotiate with sellers.

        A local lender can help you make sure your offer is ready when you are.

        Browse local experts

        Similar homes