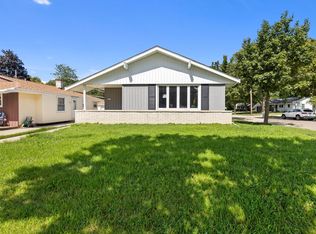
Welcome to this well-maintained 3 bedroom, 1.5 bath ranch nestled on a quiet street, conveniently located near Hwy 41/45, shopping, restaurants and parks. Step inside to a spacious living room and generous dining area, offering plenty of room for entertaining and everyday living. The galley-style kitchen, hallway, and lower-level steps feature new flooring and updated cabinet hardware, complemented by select updated lighting throughout. The entire interior and exterior have been professionally painted and refinished front deck and new railings give it a fresh and inviting feel throughout the home. The expansive lower level offers high ceilings and is ready for your ideas to make it your own. Recent improvements include two new 4 inch drain inlets and new 1/2 HP Submersible sump pump
Contingent
$385,000
3140 S 107th STREET, West Allis, WI 53227
3beds
1,315sqft
Single Family Residence
Built in 1971
9,583 Square Feet Lot
$392,200 Zestimate®
$293/sqft
$-- HOA
What's special
Generous dining areaQuiet streetNew flooringRefinished front deckSelect updated lighting throughoutNew railingsUpdated cabinet hardware
- 10 days
- 342
- 15
Zillow last checked:
Listing updated:
Listed by:
Ivy A.C. Sanchez 414-484-5517,
First West Realty, LLC
Source: WIREX MLS,MLS#: 1980587 Originating MLS: Metro MLS
Originating MLS: Metro MLSFacts & features
Interior
Bedrooms & bathrooms
- Bedrooms: 3
- Bathrooms: 2
- Full bathrooms: 1
- 1/2 bathrooms: 1
- Main level bedrooms: 1
Primary bedroom
- Level: Main
- Area: 1512
- Dimensions: 12 x 126
Bathroom
- Features: Ceramic Tile, Shower Stall
Dining room
- Level: Main
- Area: 1853
- Dimensions: 109 x 17
Kitchen
- Level: Main
- Area: 144
- Dimensions: 8 x 18
Living room
- Level: Main
- Area: 221
- Dimensions: 13 x 17
Heating
- Natural Gas, Forced Air
Cooling
- Central Air
Appliances
- Included: Dryer, Freezer, Oven, Range, Refrigerator, Washer
Features
- Basement: Block,Full
Interior area
- Total structure area: 1,315
- Total interior livable area: 1,315 sqft
- Finished area above ground: 1,315
Property
Parking
- Total spaces: 2
- Parking features: Detached, 2 Car
- Garage spaces: 2
Features
- Levels: One
- Stories: 1
Lot
- Size: 9,583 Square Feet
- Features: Sidewalks
Details
- Additional structures: Garden Shed
- Parcel number: 5240006000
- Zoning: Residential
Construction
Type & style
- Home type: SingleFamily
- Architectural style: Ranch
- Property subtype: Single Family Residence
Materials
- Aluminum Siding, Aluminum/Steel, Brick, Brick/Stone, Vinyl Siding, Wood Siding
Condition
- 21+ Years
- New construction: No
- Year built: 1971
Utilities & green energy
- Sewer: Public Sewer
- Water: Public
Community & HOA
Location
- Region: West Allis
- Municipality: West Allis
Financial & listing details
- Price per square foot: $293/sqft
- Tax assessed value: $321,900
- Annual tax amount: $5,826
- Date on market: 9/14/2026
- Inclusions: Stove/Range; Refrigerator; Washer; Dryer; Freezer; Shed.
- Exclusions: Seller Personal Property
Estimated market value
$392,200
$373,000 - $412,000
$2,041/mo
Price history
| Date | Event | Price |
|---|---|---|
| 9/17/2026 | Contingent | $385,000$293/sqft |
Source:  WIREX MLS #1980587 Report a problem WIREX MLS #1980587 Report a problem | ||
| 9/14/2026 | Listed for sale | $385,000+93.5%$293/sqft |
Source: WIREX MLS #1980587 Report a problem | ||
| 3/19/2021 | Listing removed | -- |
Source:  Metro MLS Report a problem Metro MLS Report a problem | ||
| 2/21/2021 | Listed for sale | $199,000$151/sqft |
Source: Redefined Realty Advisors LLC #1727818 Report a problem | ||
Public tax history
| Year | Property taxes | Tax assessment |
|---|---|---|
| 2025 | $6,047 +8.5% | $276,400 |
| 2024 | $5,573 +23.9% | $276,400 +71.8% |
| 2023 | $4,499 +7% | $160,900 |
| 2022 | $4,203 -11.9% | $160,900 |
| 2021 | $4,772 | $160,900 |
| 2020 | $4,772 +2.4% | $160,900 |
| 2019 | $4,661 -1.5% | $160,900 |
| 2018 | $4,731 +8.9% | $160,900 |
| 2017 | $4,344 +3.2% | $160,900 |
| 2016 | $4,208 +0% | $160,900 |
| 2015 | $4,207 +0.2% | $160,900 |
| 2014 | $4,199 | $160,900 |
Find assessor info on the county website
Monthly payment
Est. payment
Payment breakdown
Explore the cost of this home by adjusting the details. Changes won't be saved.Climate risks
Neighborhood: Wildwood Estates
Nearby schools
Schools provided by the listing agent
- District: West Allis
Source: WIREX MLS. This data may not be complete. We recommend contacting the local school district to confirm school assignments for this home.


Similar homes
- $374,9003 bd2 ba1.5k sqft3560 S Oakdale DRIVE, New Berlin, WI 53151Active
 MLS ID #1980480, Melissa Engroff. WIREX MLS
 - $339,0003 bd2 ba1.2k sqft9600 W Morgan AVENUE, Milwaukee, WI 53228Active
 MLS ID #1980987, Alexandra Cartagena. WIREX MLS
 - $319,9003 bd1 ba1.3k sqft9414 W Oklahoma AVENUE, West Allis, WI 53227Active
 MLS ID #1977287, Pamela Garski. WIREX MLS
 - $310,0003 bd2 ba1.9k sqft2935 S 93rd STREET, West Allis, WI 53227Active
 MLS ID #1975181, Angela McPhail. WIREX MLS
