Looking for the perfect place to call your first home? This charming 3-bedroom, 1-bath ranch in Kansas City, Kansas offers comfortable single-level living with stylish updates throughout. Step inside to a spacious dining area that flows seamlessly into the remodeled kitchen, featuring crisp white cabinetry, a gas range with vent hood, and a classic subway tile backsplash.
Just beyond the kitchen, the oversized family room provides plenty of space for relaxing or entertaining, while a convenient office nook offers the perfect spot to work from home, study, or tackle everyday tasks. Three comfortable bedrooms, a full bathroom, and a nearby laundry area complete the thoughtfully designed interior.
Step outside to enjoy the large backyard and expansive deck—ideal for summer barbecues, outdoor gatherings, or simply unwinding at the end of the day. Conveniently located near shopping, restaurants, schools, and everyday amenities, this move-in ready home is an excellent opportunity for first-time buyers or anyone looking for easy ranch-style living.
Pending
$225,000
3140 S 46th Ter, Kansas City, KS 66106
3beds
1,224sqft
Single Family Residence
Built in 1950
8,712 Square Feet Lot
$-- Zestimate®
$184/sqft
$-- HOA
What's special
Oversized family roomExpansive deckComfortable single-level livingConvenient office nookClassic subway tile backsplashStylish updates throughoutRemodeled kitchen
- 41 days
- 137
- 3
Likely to sell faster than
Zillow last checked:
Listing updated:
Listed by:
Chris Austin 913-522-9546,
KW KANSAS CITY METRO,
Nate Parks 913-300-0809,
KW KANSAS CITY METRO
Source: Heartland MLS as distributed by MLS GRID,MLS#: 2633642
Facts & features
Interior
Bedrooms & bathrooms
- Bedrooms: 3
- Bathrooms: 1
- Full bathrooms: 1
Primary bedroom
- Features: Ceiling Fan(s)
- Level: First
- Area: 132 Square Feet
- Dimensions: 12 x 11
Bedroom 2
- Features: Ceiling Fan(s)
- Level: First
- Area: 121 Square Feet
- Dimensions: 11 x 11
Bedroom 3
- Level: First
- Area: 90 Square Feet
- Dimensions: 10 x 9
Bathroom 1
- Features: Shower Over Tub, Vinyl
- Level: First
- Area: 42 Square Feet
- Dimensions: 7 x 6
Dining room
- Features: Ceiling Fan(s)
- Level: First
- Area: 216 Square Feet
- Dimensions: 18 x 12
Family room
- Features: Carpet, Ceiling Fan(s)
- Level: First
- Area: 336 Square Feet
- Dimensions: 24 x 14
Family room
- Features: Ceiling Fan(s)
- Level: First
- Area: 234 Square Feet
- Dimensions: 13 x 18
Kitchen
- Features: Ceramic Tiles, Vinyl
- Level: First
- Area: 99 Square Feet
- Dimensions: 11 x 9
Laundry
- Features: Built-in Features, Vinyl
- Level: First
- Area: 55 Square Feet
- Dimensions: 11 x 5
Heating
- Natural Gas
Cooling
- Attic Fan, Electric
Appliances
- Included: Dishwasher, Dryer, Exhaust Fan, Gas Range, Washer
- Laundry: Main Level
Features
- Ceiling Fan(s)
- Flooring: Laminate, Wood
- Doors: Storm Door(s)
- Basement: Crawl Space
- Number of fireplaces: 1
Interior area
- Total structure area: 1,224
- Total interior livable area: 1,224 sqft
- Finished area above ground: 1,224
Property
Parking
- Parking features: Converted Garage
Features
- Patio & porch: Deck
- Exterior features: Sat Dish Allowed
- Fencing: Metal
Lot
- Size: 8,712 Square Feet
- Features: City Lot
Details
- Additional structures: Shed(s)
- Parcel number: 078662
Construction
Type & style
- Home type: SingleFamily
- Architectural style: Traditional
- Property subtype: Single Family Residence
Materials
- Vinyl Siding
- Roof: Composition
Condition
- Year built: 1950
Utilities & green energy
- Sewer: Public Sewer
- Water: Public
Community & HOA
Community
- Subdivision: Antioch Gardens
HOA
- Has HOA: No
Location
- Region: Kansas City
Financial & listing details
- Price per square foot: $184/sqft
- Tax assessed value: $176,500
- Annual tax amount: $3,154
- Date on market: 7/31/2026
- Listing terms: Cash,Conventional,FHA,VA Loan
- Exclusions: See Disclosures
- Ownership: Private
Estimated market value
Not available
Estimated sales range
Not available
Not available
Price history
| Date | Event | Price |
|---|---|---|
| 8/18/2026 | Pending sale | $225,000$184/sqft |
Source:  Heartland MLS as distributed by MLS GRID #2633642 Report a problem Heartland MLS as distributed by MLS GRID #2633642 Report a problem | ||
| 8/4/2026 | Contingent | $225,000$184/sqft |
Source: Heartland MLS as distributed by MLS GRID #2633642 Report a problem | ||
| 7/31/2026 | Listed for sale | $225,000$184/sqft |
Source: Heartland MLS as distributed by MLS GRID #2633642 Report a problem | ||
| 6/28/2017 | Sold | -- |
Source: Heartland MLS as distributed by MLS GRID #45001_2045243 Report a problem | ||
| 8/18/2006 | Sold | -- |
Source: Agent Provided Report a problem | ||
Public tax history
| Year | Property taxes | Tax assessment |
|---|---|---|
| 2025 | $3,154 +17.1% | $20,298 +11.4% |
| 2024 | $2,692 -22.5% | $18,228 -12.9% |
| 2023 | $3,472 +18.9% | $20,930 +19.6% |
| 2022 | $2,921 +6.8% | $17,503 +9.7% |
| 2021 | $2,734 +4.3% | $15,962 +4% |
| 2020 | $2,622 +7.8% | $15,353 +9.4% |
| 2019 | $2,433 +6.4% | $14,030 +4% |
| 2018 | $2,286 +14.3% | $13,490 +19.6% |
| 2017 | $2,000 +2.7% | $11,282 +1.1% |
| 2016 | $1,947 -1.3% | $11,159 +3% |
| 2015 | $1,974 -2.7% | $10,833 +1.3% |
| 2014 | $2,028 | $10,698 |
| 2013 | -- | $10,698 |
| 2012 | -- | $10,698 |
| 2011 | -- | -- |
| 2008 | -- | $12,650 +4.5% |
| 2007 | -- | $12,110 +7% |
| 2006 | -- | $11,316 +4.9% |
| 2005 | -- | $10,787 |
| 2004 | -- | $10,787 +22.1% |
| 2003 | -- | $8,832 +15.7% |
| 2002 | -- | $7,636 +14.1% |
| 2000 | -- | $6,694 |
Find assessor info on the county website
Monthly payment
Est. payment
Payment breakdown
Explore the cost of this home by adjusting the details. Changes won't be saved.Climate risks
Neighborhood: Turner
Nearby schools
Schools provided by the listing agent
- Elementary: Midland Trail
- Middle: Turner
- High: Turner
Source: Heartland MLS as distributed by MLS GRID. This data may not be complete. We recommend contacting the local school district to confirm school assignments for this home.

Similar homes
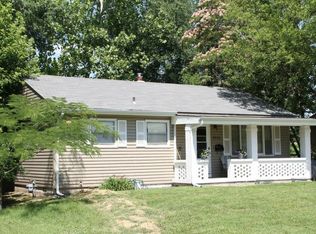
- $219,9004 bd1 ba960 sqft2901 S 26th St, Kansas City, KS 66106For Sale
 MLS ID #2622413, SBD Team, SBD Housing Solutions LLC. Heartland MLS as distributed by MLS GRID
 - $319,9004 bd2 ba1.4k sqft2912 S 42nd St, Kansas City, KS 66106For Sale
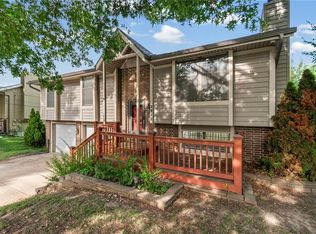 MLS ID #2639537, Hunter Shantz, Platinum Realty LLC. Heartland MLS as distributed by MLS GRID
 - $249,9502 bd1 ba1.1k sqft3110 S 8th Ter, Kansas City, KS 66103For Sale
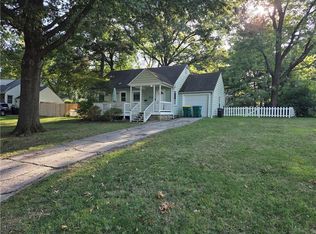 MLS ID #2635220, Charles Wilson, ReeceNichols - Country Club Plaza. Heartland MLS as distributed by MLS GRID
 - $210,0003 bd2 ba1k sqft4814 Richmond Ave, Kansas City, KS 66102For Sale
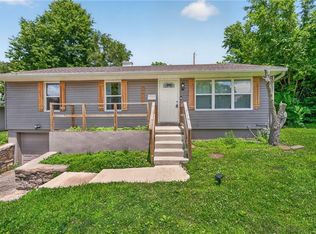 MLS ID #2624115, Executive Asset Properties Group, Keller Williams Realty Partners Inc.. Heartland MLS as distributed by MLS GRID
