Look no further! This is resort-style living at its finest and one of the best opportunities in South Ontario! Nestled in the highly sought after Archibald Ranch community, this stunning POOL home offers style, functionality, and exceptional value- complete with NO HOA and LOW property taxes.
Featuring 4 bedrooms and 3 bathrooms, including a highly desirable downstairs bedroom and bathroom, this home is ideal for guests, multigenerational living, or a home office. You’ll also enjoy an indoor laundry room, 3-car garage, extra-long driveway, and RV parking with room for multiple vehicles, work trucks, or toys, a rare find! Step inside to soaring ceilings, abundant natural light, and a thoughtfully designed layout perfect for both everyday living and entertaining. The formal living room features a picture window, while the cozy family room with fireplace flows seamlessly into the spacious kitchen- complete with a center island, New appliances, walk-in pantry, and ample storage. Out back, your private oasis awaits. The expansive yard showcases a sparkling pool, large patio, and full concrete hardscape, perfect for entertaining or relaxing year round. Upstairs, has 3 spacious bedroom's, the primary suite is a true retreat with double-door entry, high ceilings, dual walk-in closets, and a spacious en-suite bath, plus charming views. Ideally located within walking distance to schools, parks, and shopping with easy freeway access and close proximity to the new baseball stadium. This home truly checks every box. Move-in ready and packed with upgrades- don’t miss your chance. Schedule your private tour today!
Sold for $867,000
Listed by: STIGLER MORTGAGE • Andrea Zaragoza • Contact: 909-758-1856
Bought with: Redfin Corporation
$867,000
3140 S North Shore Dr, Ontario, CA 91761
4beds
2,241sqft
Single Family Residence
Built in 1992
7,670 Square Feet Lot
$864,200 Zestimate®
$387/sqft
$4,136 Estimated rent
Home value
$864,200
$786,000 - $951,000
$4,136/mo
Zestimate® history
Owner options
List your home for rent
$4,136/mo
Rent Zestimate®
Find your next renter with Zillow Rental Manager. Plus, with online applications, you can quickly screen prospective tenants – for free.
$4,136/mo
Rent Zestimate®
Refinance and save
$5,457/mo
Est. payment
Refinancing to a lower rate could help reduce your monthly payments and save thousands over the life of the loan.
$5,457/mo
Est. payment
Explore your selling options
Work with a Zillow partner agent
Leverage their expertise and Zillow's premium Showcase listings to get your home seen by more buyers.
Get startedList with your own agent
Get your home in front of millions of buyers by listing it on Zillow.
Learn how to do itSell it yourself
Take full control of how buyers see your home on Zillow by listing For Sale by Owner (FSBO).
List your homeWhat's special
Sparkling poolExpansive yardSpacious en-suite bathAbundant natural lightStunning pool homePrivate oasisThoughtfully designed layout
Zillow last checked:
Listing updated:
Listed by:
Andrea Zaragoza DRE #01780049 909-644-5345,
STIGLER MORTGAGE
Bought with:
Greg Simitian, DRE #01066453
Redfin Corporation
Source: CRMLS,MLS#: CV26083947 Originating MLS: California Regional MLS
Originating MLS: California Regional MLSFacts & features
Interior
Bedrooms & bathrooms
- Bedrooms: 4
- Bathrooms: 3
- Full bathrooms: 2
- 1/2 bathrooms: 1
- Main level bathrooms: 1
- Main level bedrooms: 1
Rooms
- Room types: Bonus Room, Entry/Foyer, Family Room, Kitchen, Laundry, Living Room, Primary Bedroom, Other, Pantry
Family room
- Features: Separate Family Room
Kitchen
- Features: Granite Counters, Kitchen Island, Kitchen/Family Room Combo, Walk-In Pantry
Other
- Features: Walk-In Closet(s)
Pantry
- Features: Walk-In Pantry
Heating
- Central
Cooling
- Central Air
Appliances
- Included: Dishwasher, Free-Standing Range, Microwave
- Laundry: Inside, Laundry Room
Features
- Ceiling Fan(s), Granite Counters, High Ceilings, Open Floorplan, Pantry, Primary Suite, Walk-In Pantry, Walk-In Closet(s)
- Flooring: Carpet, See Remarks, Tile
- Has fireplace: Yes
- Fireplace features: Family Room
- Common walls with other units/homes: No Common Walls
Interior area
- Total interior livable area: 2,241 sqft
Property
Parking
- Total spaces: 3
- Parking features: Door-Multi, Direct Access, Driveway, Garage, RV Access/Parking
- Attached garage spaces: 3
Features
- Levels: One
- Stories: 1
- Entry location: 1
- Patio & porch: Patio
- Has private pool: Yes
- Pool features: Private
- Spa features: None
- Has view: Yes
- View description: Neighborhood
Lot
- Size: 7,670 Square Feet
- Features: Front Yard, Lawn, Yard
Details
- Parcel number: 0218851350000
- Special conditions: Standard
Construction
Type & style
- Home type: SingleFamily
- Property subtype: Single Family Residence
Condition
- New construction: No
- Year built: 1992
Utilities & green energy
- Sewer: Public Sewer
- Water: Public, See Remarks
Community & HOA
Community
- Features: Curbs, Street Lights, Suburban, Sidewalks
Location
- Region: Ontario
Financial & listing details
- Price per square foot: $387/sqft
- Tax assessed value: $443,192
- Annual tax amount: $4,683
- Date on market: 4/21/2026
- Cumulative days on market: 20 days
- Listing terms: Cash to New Loan,Conventional
- Exclusions: Refrigerator
Price history
| Date | Event | Price |
|---|---|---|
| 5/29/2026 | Sold | $867,000+6.1%$387/sqft |
Source:  CRMLS #CV26083947 Report a problem CRMLS #CV26083947 Report a problem | ||
| 5/13/2026 | Pending sale | $817,250$365/sqft |
Source: CRMLS #CV26083947 Report a problem | ||
| 4/21/2026 | Listed for sale | $817,250+127%$365/sqft |
Source: CRMLS #CV26083947 Report a problem | ||
| 1/29/2013 | Sold | $360,000+0%$161/sqft |
Source: Public Record Report a problem | ||
| 12/17/2012 | Listed for sale | $359,900+30.9%$161/sqft |
Source: Century 21 King #CV12151382 Report a problem | ||
| 11/14/2012 | Sold | $275,000-0.3%$123/sqft |
Source: Public Record Report a problem | ||
| 10/18/2012 | Listed for sale | $275,900+75.2%$123/sqft |
Source: All Nations Realty #I12030024 Report a problem | ||
| 10/3/1997 | Sold | $157,500$70/sqft |
Source: Public Record Report a problem | ||
Public tax history
| Year | Property taxes | Tax assessment |
|---|---|---|
| 2025 | $4,683 +2.3% | $443,192 +2% |
| 2024 | $4,580 +3.2% | $434,501 +2% |
| 2023 | $4,437 +1.3% | $425,981 +2% |
| 2022 | $4,382 +0.7% | $417,629 +2% |
| 2021 | $4,351 +1.6% | $409,440 +1% |
| 2020 | $4,283 +0.6% | $405,242 +2% |
| 2019 | $4,256 +2.1% | $397,296 +2% |
| 2018 | $4,171 +3.6% | $389,505 +2% |
| 2017 | $4,027 | $381,868 +2% |
| 2016 | $4,027 +1.5% | $374,380 +1.5% |
| 2015 | $3,969 +0.2% | $368,757 +2% |
| 2014 | $3,961 | $361,534 +31.5% |
| 2013 | -- | $275,000 +7.6% |
| 2012 | -- | $255,664 +2% |
| 2011 | -- | $250,651 +0.8% |
| 2010 | -- | $248,777 -0.2% |
| 2009 | -- | $249,368 +2% |
| 2008 | -- | $244,478 +2% |
| 2007 | -- | $239,684 +2% |
| 2006 | -- | $234,985 +2% |
| 2005 | -- | $230,377 +14% |
| 2004 | -- | $202,036 +1.9% |
| 2003 | -- | $198,333 +2% |
| 2002 | -- | $194,444 +2% |
| 2001 | -- | $190,631 +2% |
| 2000 | -- | $186,893 |
Find assessor info on the county website
Neighborhood: 91761
Nearby homes
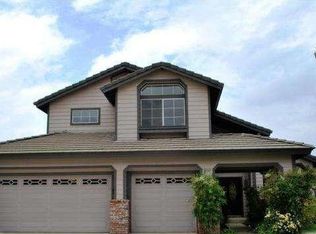
- $891,6005 bd3 ba2.4k sqft3132 S North Shore Dr, Ontario, CA 91761Off Market
- $827,8004 bd3 ba2.3k sqft2879 Golden Trails St, Ontario, CA 91761Off Market
- $742,4003 bd2 ba1.7k sqft2871 Golden Trails St, Ontario, CA 91761Off Market
- $854,3004 bd3 ba2.3k sqft3139 Rodeo Pl, Ontario, CA 91761Off Market
- $836,8004 bd2 ba2.3k sqft3131 Rodeo Pl, Ontario, CA 91761Off Market
- $898,0005 bd3 ba2.4k sqft2863 Golden Trails St, Ontario, CA 91761Off Market
- $855,8005 bd3 ba2.4k sqft2902 Palomino Ct, Ontario, CA 91761Off Market
- $955,9004 bd4 ba2.3k sqft3124 S North Shore Dr, Ontario, CA 91761Off Market
Nearby schools
GreatSchools rating
- 7/10Ranch View Elementary SchoolGrades: K-6Distance: 0.3 mi
- 6/10Grace Yokley Middle SchoolGrades: 7-8Distance: 0.4 mi
- 5/10Colony High SchoolGrades: 9-12Distance: 1.1 mi
Get a cash offer in 3 minutes
Find out how much your home could sell for in as little as 3 minutes with a no-obligation cash offer.
Estimated market value
$864,200
Get a cash offer in 3 minutes
Find out how much your home could sell for in as little as 3 minutes with a no-obligation cash offer.
Estimated market value
$864,200
- California
- San Bernardino County
- Ontario
- 91761
- 3140 S North Shore Dr
Nearby cities
Nearby neighborhoods
Nearby zip codes
Other Ontario Topics
