Skip main navigation
Pending inspection
  • Listed by: John L. Scott, Inc. • Donna Evans
    $469,950

    3140 Sahali Drive, Bremerton, WA 98310

    3beds
    1,763sqft
    Condominium
    Built in 1979
    -- sqft lot
    $467,000 Zestimate®
    $267/sqft
    $660/mo HOA

    What's special

    Natural lightBreathtaking panoramic viewsUpdated bathroomsPlenty of closet spaceLuxury vinyl plank flooringHeat pump with ac
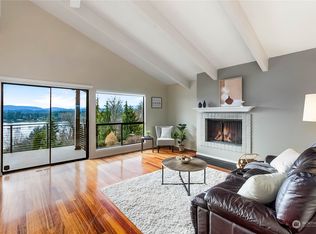
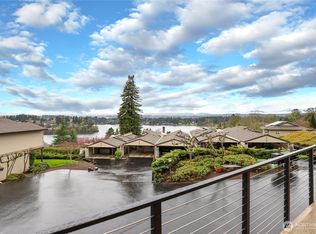
    Perched at the top of the hill, experience breathtaking panoramic views from this beautiful updated 3 bedroom, 2.25 bath, 2Car garage with a 13ft by 25ft work area and sink. This is very rare for a condominium.This condominium is also offering 1763 square feet of comfortable living space. Enjoy sweeping 180 degree vistas of Dyes inlet, Mount Rainier, Olympic Mountains and views of the neighboring Albers Vista Gardens, from the comfort of your own home. The living room is highlighted by dramatic floor to ceiling windows that showcase the ever changing scenery and fill the home with natural light. Sit out on your balcony to watch the eagles soar through the sky. The new kitchen features new shaker cabinets, quartz counter tops, stainless steel appliances and ample work space, making it perfect for everyday living and entertaining. Step outside onto your patio to enjoy a peaceful retreat. Upgrades continue through out the house with updated bathrooms, luxury vinyl plank flooring and a heat pump with AC. The wall to wall windows continue upstairs in the primary suite with plenty of closet space. The extended two car garage provides abundant storage and includes a dedicated workshop area, ideal for hobbies and projects. Located in a quiet well maintained community with sport courts. Close to restaurants, stores, medical facilities and minutes to Seattle ferries.
    42 days
    |
    987
    |
    49
    |

    Zillow last checked:

    Listing updated:

    Listed by:

    Donna Evans,

    John L. Scott, Inc.

    Source: NWMLS as distributed by MLS GRID,MLS#: 2544934MLS Logo

      Facts & features

      Interior

      Bedrooms & bathrooms
      • Bedrooms: 3
      • Bathrooms: 3
      • Full bathrooms: 1
      • 3/4 bathrooms: 1
      • 1/2 bathrooms: 1
      Primary bedroom
      • Level: Third
      Bedroom
      • Level: Third
      Bedroom
      • Level: Third
      Bathroom three quarter
      • Level: Third
      Bathroom full
      • Level: Third
      Other
      • Level: Second
      Dining room
      • Level: Second
      Entry hall
      • Level: Main
      Kitchen with eating space
      • Level: Second
      Living room
      • Level: Second
      Heating
      • Fireplace, Forced Air, Heat Pump, Electric
      Cooling
      • Heat Pump
      Appliances
      • Included: Dishwasher, Disposal, Dryer, Microwave, Refrigerator, Stove(s)/Range(s), Washer, Dishwasher(s), Dryer(s), Garbage Disposal, Microwave(s), Refrigerator(s), Washer(s), Water Heater: Electric, Water Heater Location: Garage
      Features
      • Flooring: Ceramic Tile, Engineered Hardwood, Carpet
      • Windows: Insulated Windows, Skylight(s)
      • Number of fireplaces: 1
      • Fireplace features: Wood Burning, Main Level: 1, Fireplace
      Interior area
      • Total structure area: 1,763
      • Total interior livable area: 1,763 sqft

      Property

      Parking
      • Total spaces: 20
      • Parking features: Individual Garage
      • Has garage: Yes
      • Uncovered spaces: 20
      Features
      • Levels: Three Or More
      • Entry location: Main
      • Patio & porch: End Unit, Fireplace, Insulated Windows, Primary Bathroom, Skylight(s), Top Floor, Walk-In Closet(s), Water Heater
      • Has view: Yes
      • View description: Bay, Canal, Mountain(s), Sound, Territorial
      • Has water view: Yes
      • Water view: Bay,Canal,Sound
      Lot
      • Features: Dead End Street, Open Lot, Paved, Secluded
      Details
      • Parcel number: 80040030060007
      • Special conditions: Standard

      Construction

      Type & style
      • Home type: Condo
      • Architectural style: Condo (3 Levels)
      • Property subtype: Condominium
      Materials
      • Cement Planked, Wood Products, Cement Plank
      • Roof: Composition
      Condition
      • Year built: 1979

      Utilities & green energy

      • Electric: Company: PSE
      • Water: Company: City of Bremerton
      • Utilities for property: Comcast, Xfinity
      Green energy
      • Energy efficient items: Insulated Windows

      Community & HOA

      Community
      • Features: Athletic Court, Cable TV, Garden Space, Playground, Trail(s)
      • Subdivision: East Bremerton
      HOA
      • Services included: Cable TV, Common Area Maintenance, Earthquake Insurance, Maintenance Grounds, Road Maintenance
      • HOA fee: $660 monthly
      Location
      • Region: Bremerton

      Financial & listing details

      • Price per square foot: $267/sqft
      • Annual tax amount: $2,522
      • Date on market: 7/24/2026
      • Cumulative days on market: 29 days
      • Listing terms: Conventional
      • Inclusions: Dishwasher(s), Dryer(s), Garbage Disposal, Microwave(s), Refrigerator(s), Stove(s)/Range(s), Washer(s)

        Estimated market value

        $467,000

        $444,000 - $490,000

        $2,533/mo

        Price history

        DateEventPrice
        8/4/2026Pending sale$469,950$267/sqft
        Source: NWMLS as distributed by MLS GRID #2544934 Report a problem
        7/10/2026Listed for sale$469,950+100%$267/sqft
        Source: NWMLS as distributed by MLS GRID #2544934 Report a problem
        6/9/2014Sold$235,000+38.2%$133/sqft
        Source: NWMLS as distributed by MLS GRID #611274 Report a problem
        10/30/2001Sold$170,000$96/sqft
        Source: NWMLS as distributed by MLS GRID #21110476 Report a problem

        Public tax history

        Tax history is unavailable.

        Monthly payment

        Est. payment

        Payment breakdown

        Explore the cost of this home by adjusting the details. Changes won't be saved.
        All calculations are estimates and provided by Zillow, Inc. for informational purposes only. Actual amounts may vary.
        HOA fees may include property taxes on listings classified as Co-Ops. Contact the listing agent and/or owner for fee details.
        See how much you could borrow to make a competitive offer.

        Climate risks

        Neighborhood: 98310

        Getting around

        6 / 100
        Car-Dependent
        21 / 100
        Minimal Transit
        12 / 100
        Somewhat Bikeable

        Nearby schools

        GreatSchools rating

        A local agent can set up tours, give advice and negotiate with sellers.

        Browse local experts

        Similar homes