MLS# 21297855 - Built by Coventry Homes - Const. Completed Aug 12 2026 ~ Welcome to this amazing home featuring the Lockhart plan by Coventry Homes, a striking two-story home in The Homestead in Rockwall offering 5-bedrooms and 4.5-bathrooms across a layout designed with architectural presence and functional flow. A sweeping curved staircase and open-to-below design create a dramatic first impression, while the great room fireplace adds a refined focal point to the main living space. The kitchen opens to a bowed breakfast nook filled with natural light. A butler's pantry seamlessly connects the kitchen to the formal dining room, making entertaining both polished and practical. The primary suite is privately situated on the main level and features a freestanding soaking tub and direct laundry access through the walk-in closet. Upstairs, a spacious game room and dedicated media room with powder bath provide versatile living and entertainment space. A covered patio extends the living space outdoors, and the 3-car garage offers ample room for vehicles and storage. Schedule your private tour today!
Pending
$699,990
3140 Shaddock Blvd, Rockwall, TX 75032
5beds
4,088sqft
Single Family Residence
Built in 2026
7,840 Square Feet Lot
$637,000 Zestimate®
$171/sqft
$57/mo HOA
What's special
Great room fireplaceOpen-to-below designFreestanding soaking tubSpacious game roomSweeping curved staircase
- 100 days
- 254
- 7
Zillow last checked:
Listing updated:
Listed by:
Ben Caballero 888-872-6006,
HomesUSA.com 888-872-6006
Source: NTREIS,MLS#: 21297855
Facts & features
Interior
Bedrooms & bathrooms
- Bedrooms: 5
- Bathrooms: 4
- Full bathrooms: 4
Primary bedroom
- Level: First
- Dimensions: 14 x 18
Primary bedroom
- Level: First
- Dimensions: 14 x 18
Bedroom
- Level: First
- Dimensions: 11 x 12
Bedroom
- Level: Second
- Dimensions: 11 x 12
Bedroom
- Level: Second
- Dimensions: 12 x 14
Bedroom
- Level: Second
- Dimensions: 11 x 14
Bedroom
- Level: Second
- Dimensions: 12 x 14
Bedroom
- Level: Second
- Dimensions: 11 x 12
Bedroom
- Level: First
- Dimensions: 11 x 12
Bedroom
- Level: Second
- Dimensions: 11 x 14
Breakfast room nook
- Level: First
- Dimensions: 8 x 10
Breakfast room nook
- Level: First
- Dimensions: 8 x 10
Dining room
- Level: First
- Dimensions: 12 x 13
Dining room
- Level: First
- Dimensions: 12 x 13
Game room
- Level: Second
- Dimensions: 12 x 18
Game room
- Level: Second
- Dimensions: 12 x 18
Kitchen
- Level: First
- Dimensions: 10 x 19
Kitchen
- Level: First
- Dimensions: 10 x 19
Living room
- Level: First
- Dimensions: 17 x 19
Living room
- Level: First
- Dimensions: 17 x 19
Media room
- Level: Second
- Dimensions: 12 x 18
Media room
- Level: Second
- Dimensions: 12 x 18
Office
- Level: First
- Dimensions: 11 x 13
Office
- Level: First
- Dimensions: 11 x 13
Utility room
- Level: First
- Dimensions: 6 x 8
Utility room
- Level: First
- Dimensions: 6 x 8
Heating
- Central, ENERGY STAR Qualified Equipment, Natural Gas
Cooling
- Central Air, Electric, ENERGY STAR Qualified Equipment, Zoned
Appliances
- Included: Some Gas Appliances, Dishwasher, Electric Oven, Gas Cooktop, Disposal, Gas Water Heater, Microwave, Plumbed For Gas, Tankless Water Heater, Vented Exhaust Fan
- Laundry: Electric Dryer Hookup, Laundry in Utility Room
Features
- Decorative/Designer Lighting Fixtures, Granite Counters, High Speed Internet, Kitchen Island, Open Floorplan, Pantry, Cable TV, Vaulted Ceiling(s), Walk-In Closet(s)
- Flooring: Carpet, Luxury Vinyl Plank, Tile
- Has basement: No
- Number of fireplaces: 1
- Fireplace features: Family Room, Gas Log, Gas Starter, Ventless
Interior area
- Total interior livable area: 4,088 sqft
Video & virtual tour
Property
Parking
- Total spaces: 2
- Parking features: Door-Single, Garage, Garage Door Opener, Oversized, Garage Faces Side
- Attached garage spaces: 2
Features
- Levels: Two
- Stories: 2
- Patio & porch: Covered
- Exterior features: Other, Private Yard, Rain Gutters
- Pool features: None, Community
- Fencing: Back Yard,Fenced,Gate,Wood
Lot
- Size: 7,840 Square Feet
- Dimensions: 62 x 120
- Features: Back Yard, Greenbelt, Lawn, Landscaped, Subdivision, Sprinkler System
Details
- Parcel number: 336526
Construction
Type & style
- Home type: SingleFamily
- Architectural style: Traditional,Detached
- Property subtype: Single Family Residence
Materials
- Brick
- Foundation: Slab
- Roof: Composition
Condition
- New Construction
- Year built: 2026
Utilities & green energy
- Sewer: Public Sewer
- Water: Public
- Utilities for property: Natural Gas Available, Sewer Available, Separate Meters, Underground Utilities, Water Available, Cable Available
Green energy
- Energy efficient items: Appliances, Doors, HVAC, Insulation, Rain/Freeze Sensors, Thermostat, Water Heater
- Water conservation: Efficient Hot Water Distribution, Water-Smart Landscaping, Low Volume/Drip Irrigation, Low-Flow Fixtures
Community & HOA
Community
- Features: Pool, Sidewalks, Trails/Paths
- Security: Prewired, Carbon Monoxide Detector(s), Fire Sprinkler System, Smoke Detector(s)
- Subdivision: The Homestead
HOA
- Has HOA: Yes
- Services included: All Facilities, Association Management
- HOA fee: $685 annually
- HOA name: Neighborhood Management Inc
- HOA phone: 972-359-1548
Location
- Region: Rockwall
Financial & listing details
- Price per square foot: $171/sqft
- Tax assessed value: $52,500
- Annual tax amount: $827
- Date on market: 6/10/2026
- Cumulative days on market: 101 days
Estimated market value
$637,000
$586,000 - $694,000
$3,937/mo
Price history
| Date | Event | Price |
|---|---|---|
| 8/27/2026 | Pending sale | $699,990$171/sqft |
Source: NTREIS #21297855 Report a problem | ||
| 6/4/2026 | Price change | $699,990-9.5%$171/sqft |
Source: Coventry Homes Report a problem | ||
| 3/17/2026 | Price change | $773,741+0.3%$189/sqft |
Source: Coventry Homes Report a problem | ||
| 2/23/2026 | Listed for sale | $771,741$189/sqft |
Source: Coventry Homes Report a problem | ||
Public tax history
| Year | Property taxes | Tax assessment |
|---|---|---|
| 2025 | $827 | $52,500 |
Find assessor info on the county website
Monthly payment
Est. payment
Payment breakdown
Explore the cost of this home by adjusting the details. Changes won't be saved.Climate risks
Neighborhood: 75032
Nearby schools
Schools provided by the listing agent
- Elementary: Sharon Shannon
- Middle: Ursula Rakow
- High: Rockwall-Heath
- District: Rockwall ISD
Source: NTREIS. This data may not be complete. We recommend contacting the local school district to confirm school assignments for this home.


Similar homes
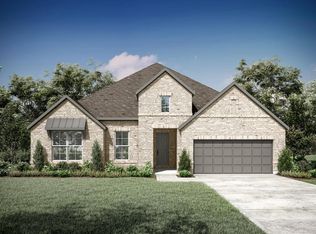
- $647,9904 bd4 ba3.6k sqft3227 Fisher Rd, Rockwall, TX 75032New Construction
 NTREIS
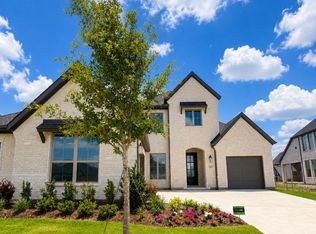
 - $799,4685 bd5 ba4.3k sqft4125 Selborne Dr, Rockwall, TX 75032New Construction
 NTREIS
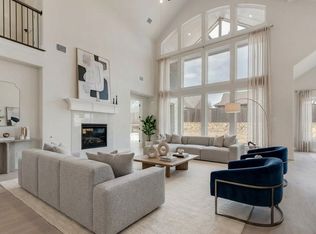
 - $699,9905 bd5 ba4.2k sqft1725 Salvatore McLendon, Rockwall, TX 75032New Construction
 NTREIS
 - from $651,9004 bd4 ba3k sqft3057W Plan, Sonoma Verde 70', Rockwall, TX 75032New Construction
 Perry Homes
