Imagine coming home to your own private estate, surrounded by live oaks and mature landscaping in the heart of Pace! This unique property is a custom home featuring 4 bedrooms and 3 bathrooms in the main house, and an additional bedroom, steam shower bathroom, living area, and kitchenette/wet bar in the semi-detached guest house. Joining the two, is the full screen enclosure heated pool with spa swim out, and a large outdoor dining patio. In the kitchen, you will find a Dacor gas range, Subzero side by side refrigerator, live edge granite countertops, and beautiful hardwood cabinets featuring glass display doors. The open concept split floor plan boasts up to 14' ceilings, tile flooring throughout most living spaces, hardwood flooring in two bedrooms, and carpet in the main bedroom and guest house bedroom. Outside, you will also find an additional oversized 2 car garage/workshop with a full bathroom. As you explore the woodland park-like backyard, you will find a stone paved pathway leading to the firepit area surrounded by the privacy of woods and nature. Additional features include a well pump and irrigation, and a 16k whole home generator. Roof was replaced 8/2021
For sale
$899,900
3140 Sonya St, Pace, FL 32571
5beds
4,330sqft
Single Family Residence
Built in 1991
2.38 Acres Lot
$-- Zestimate®
$208/sqft
$33/mo HOA
What's special
Live edge granite countertopsDacor gas rangeWoodland park-like backyardLarge outdoor dining patio
- 74 days
- 804
- 49
Zillow last checked:
Listing updated:
Listed by:
Jennifer Booker 850-572-5766,
REMAX Select Partners
Source: PAR,MLS#: 686147
Facts & features
Interior
Bedrooms & bathrooms
- Bedrooms: 5
- Bathrooms: 4
- Full bathrooms: 4
Primary bedroom
- Level: First
- Area: 262.83
- Dimensions: 19 x 13.83
Bedroom
- Level: First
- Area: 188.06
- Dimensions: 14.75 x 12.75
Kitchen
- Level: First
- Area: 196
- Dimensions: 14 x 14
Living room
- Level: First
- Area: 376.83
- Dimensions: 19.83 x 19
Heating
- Multi Units, Heat Pump, Central, Fireplace(s)
Cooling
- Multi Units, Heat Pump, Central Air, Ceiling Fan(s)
Appliances
- Included: Electric Water Heater, Built In Microwave, Microwave, Refrigerator
- Laundry: Inside, W/D Hookups
Features
- High Ceilings, High Speed Internet, Recessed Lighting, Attached Self Contained Living Area
- Flooring: Hardwood, Tile, Carpet
- Windows: Double Pane Windows, Blinds
- Has basement: No
- Has fireplace: Yes
Interior area
- Total structure area: 4,330
- Total interior livable area: 4,330 sqft
Property
Parking
- Total spaces: 2
- Parking features: 2 Car Garage, Side Entrance
- Garage spaces: 2
Features
- Levels: One
- Stories: 1
- Patio & porch: Covered
- Exterior features: Fire Pit, Irrigation Well
- Has private pool: Yes
- Pool features: Fenced, In Ground, Pool/Spa Combo, Screen Enclosure
Lot
- Size: 2.38 Acres
- Features: Sprinkler
Details
- Additional structures: Guest House
- Parcel number: 061n29580400m000010
- Zoning description: Deed Restrictions,Res Single
- Special conditions: Standard
Construction
Type & style
- Home type: SingleFamily
- Architectural style: Contemporary
- Property subtype: Single Family Residence
Materials
- Brick
- Foundation: Slab
- Roof: Shingle,Hip
Condition
- Resale
- New construction: No
- Year built: 1991
Utilities & green energy
- Electric: Copper Wiring, Circuit Breakers
- Sewer: Septic Tank
- Water: Public
Green energy
- Energy efficient items: Heat Pump
Community & HOA
Community
- Features: Fishing, Pavilion/Gazebo
- Security: Security System
- Subdivision: Woodbine Springs Plantation
HOA
- Has HOA: Yes
- Services included: Association, Deed Restrictions, Recreation Facility
- HOA fee: $399 annually
Location
- Region: Pace
Financial & listing details
- Price per square foot: $208/sqft
- Tax assessed value: $644,119
- Annual tax amount: $7,257
- Price range: $899.9K - $899.9K
- Date on market: 7/20/2026
- Cumulative days on market: 51 days
- Road surface type: Paved
Estimated market value
Not available
Estimated sales range
Not available
Not available
Price history
| Date | Event | Price |
|---|---|---|
| 7/20/2026 | Listed for sale | $899,900+12.5%$208/sqft |
Source:  PAR #686147 Report a problem PAR #686147 Report a problem | ||
| 8/24/2021 | Sold | $799,895$185/sqft |
Source: PAR #595620 Report a problem | ||
| 7/5/2021 | Pending sale | $799,895$185/sqft |
Source: Owner Report a problem | ||
| 6/28/2021 | Listed for sale | $799,895$185/sqft |
Source: Owner Report a problem | ||
Public tax history
| Year | Property taxes | Tax assessment |
|---|---|---|
| 2025 | $7,257 +2.9% | $621,167 +2.9% |
| 2024 | $7,053 -1.4% | $603,661 +3% |
| 2023 | $7,156 -2.9% | $586,079 +5% |
| 2022 | $7,372 +75.3% | $557,996 +59.2% |
| 2021 | $4,206 +0.4% | $350,402 +1.4% |
| 2020 | $4,188 +2.3% | $345,564 +2.3% |
| 2019 | $4,095 | $337,795 +1.9% |
| 2018 | $4,095 +6.9% | $331,497 +2.1% |
| 2017 | $3,832 | $324,679 +2.1% |
| 2016 | $3,832 +0.1% | $318,001 +0.7% |
| 2015 | $3,829 -4.5% | $315,790 +0.8% |
| 2014 | $4,010 | $313,284 +1.5% |
| 2013 | -- | $308,654 +1.7% |
| 2012 | -- | $303,495 -2.3% |
| 2011 | -- | $310,757 -11.3% |
| 2010 | -- | $350,490 +2.7% |
| 2009 | -- | $341,276 +0.1% |
| 2008 | -- | $340,935 |
| 2007 | -- | -- |
| 2006 | -- | -- |
| 2005 | -- | -- |
| 2004 | -- | -- |
| 2003 | -- | -- |
| 2002 | -- | -- |
| 2001 | -- | -- |
| 2000 | -- | -- |
Find assessor info on the county website
Monthly payment
Est. payment
Payment breakdown
Explore the cost of this home by adjusting the details. Changes won't be saved.Climate risks
Neighborhood: 32571
Nearby schools
Schools provided by the listing agent
- Elementary: Dixon
- Middle: SIMS
- High: Pace
Source: PAR. This data may not be complete. We recommend contacting the local school district to confirm school assignments for this home.
Similar homes
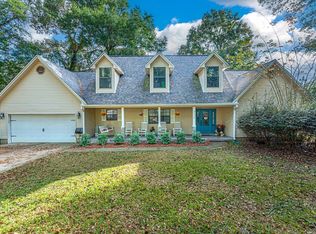
- $799,0004 bd4 ba4.1k sqft3098 Cobblestone Dr, Pace, FL 32571For Sale
 MLS ID #685740, Heather Jacobson, Jacobson & Co. Realty. PAR
 - $735,0005 bd4 ba4.2k sqft3026 Killarney Dr, Pace, FL 32571For Sale
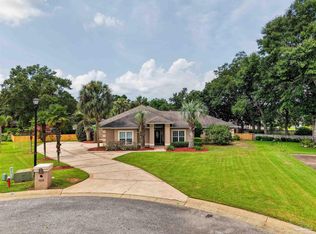 MLS ID #686725, Jason Panos, REMAX Select Partners. PAR
 - $699,0004 bd4 ba3.5k sqft3093 Wallace Lake Rd, Pace, FL 32571For Sale
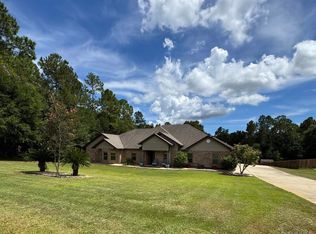 MLS ID #689065, Kelley Dennis, Key Impressions LLC. PAR
 - $725,0004 bd3 ba3k sqft2900 Wallace Lake Rd, Pace, FL 32571For Sale
 MLS ID #687344, Darlene Hammond, RE/MAX HORIZONS REALTY. PAR
