Skip main navigation
Sold for $292,500
  • $292,500

    3140 STONEWATER DRIVE #3140, LAKELAND, FL 33803

    3beds
    1,918sqft
    Condominium
    Built in 1993
    -- sqft lot
    $292,800 Zestimate®
    $153/sqft
    $2,334 Estimated rent

    Home value

    $292,800

    $269,000 - $319,000

    $2,334/mo

    Zestimate® history
    Loading
    Loading...

    Owner options

    List your home for rent

    $2,334/mo

    Rent Zestimate®

    Find your next renter with Zillow Rental Manager. Plus, with online applications, you can quickly screen prospective tenants – for free.

    Learn more

    $2,334/mo

    Rent Zestimate®

    Refinance and save

    $2,677/mo

    Est. payment

    Refinancing to a lower rate could help reduce your monthly payments and save thousands over the life of the loan.

    See today's rates

    $2,677/mo

    Est. payment

    Explore your selling options

    Work with a Zillow partner agent

    Leverage their expertise and Zillow's premium Showcase listings to get your home seen by more buyers.

    Get started

    List with your own agent

    Get your home in front of millions of buyers by listing it on Zillow.

    Learn how to do it

    Sell it yourself

    Take full control of how buyers see your home on Zillow by listing For Sale by Owner (FSBO).

    List your home

    What's special

    Tennis courtsTwo-car garageLarge pantryHalf bathCorian countersLovely community poolSoaring ceilings
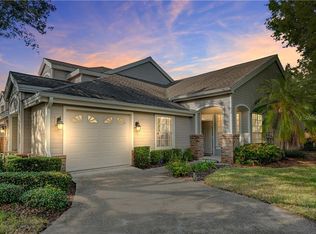
    Gated resort-style living with all of the desired amenities for easy, low-maintenance condominium ownership in the heart of vibrant Lakeland, Florida! This beautiful and well-maintained home on a cul-de-sac in the Stonewater Community of Oakbridge has 3 bedrooms/2.5 baths. The bright and open living room/dining room combo has soaring ceilings, vinyl plank floors, and sliders to a lovely and serene screened lanai patio area to enjoy the finest Florida living. The bright kitchen was updated and has an eat-in space with stainless steel appliances, large pantry, Corian counters, and plenty of wood cabinets. The Primary suite is on the first floor and has vinyl plank flooring and en suite bathroom with a garden tub, walk-in shower, double sink, and a large custom walk-in closet. The laundry room is on the ground level and there is a half bath and also a two-car garage for convenience. The upstairs has two spacious bedrooms with walk-in closets, a Jack & Jill full bathroom and a loft hallway. The monthly condo fee includes maintenance of both gates, lovely community pool, spa, clubhouse, tennis courts, dog park, onsite manager, water, basic cable TV, pest control, exterior maintenance and insurance including painting, exterior repairs, roofing, repaving, landscaping and complete lawn maintenance - so the monthly condo fee includes everything except your electric and phone! This home is conveniently located in central Lakeland, close to Lakeside Village, dining, shopping, schools and colleges, world-class Bonnet Springs Park, the many lakes that add to our city's charm, and our vibrant downtown, yet just minutes from the Polk Parkway and Interstate 4 for ease of travel to Tampa and Orlando. Call today to see this spectacular condo in a lovely, friendly, and peaceful neighborhood.

    Zillow last checked:

    Listing updated:

    Listed by:

    Natalie Oldenkamp 863-701-2350,

    BHHS FLORIDA PROPERTIES GROUP 863-701-2350

    Bought with:

    Natalie Oldenkamp, 3265061

    BHHS FLORIDA PROPERTIES GROUP

    Source: Stellar MLS,MLS#: L4960546MLS LogoOriginating MLS: Lakeland

    Facts & features

    Interior

    Bedrooms & bathrooms
    • Bedrooms: 3
    • Bathrooms: 3
    • Full bathrooms: 2
    • 1/2 bathrooms: 1
    Rooms
    • Room types: Utility Room
    Primary bedroom
    • Features: En Suite Bathroom, Walk-In Closet(s)
    • Level: First
    • Area: 156 Square Feet
    • Dimensions: 12x13
    Bedroom 2
    • Features: Walk-In Closet(s)
    • Level: Second
    • Area: 168 Square Feet
    • Dimensions: 12x14
    Bedroom 3
    • Features: Walk-In Closet(s)
    • Level: Second
    • Area: 156 Square Feet
    • Dimensions: 12x13
    Kitchen
    • Features: Stone Counters
    • Level: First
    • Area: 182 Square Feet
    • Dimensions: 13x14
    Living room
    • Features: Ceiling Fan(s)
    • Level: First
    • Area: 240 Square Feet
    • Dimensions: 15x16
    Utility room
    • Level: First
    • Area: 80 Square Feet
    • Dimensions: 8x10
    Heating
    • Central, Electric
    Cooling
    • Central Air
    Appliances
    • Included: Dishwasher, Disposal, Dryer, Electric Water Heater, Microwave, Range, Refrigerator, Washer
    • Laundry: Inside, Laundry Room
    Features
    • Cathedral Ceiling(s), Ceiling Fan(s), Eating Space In Kitchen, High Ceilings, Living Room/Dining Room Combo, Open Floorplan, Primary Bedroom Main Floor, Solid Surface Counters, Solid Wood Cabinets, Split Bedroom, Thermostat, Vaulted Ceiling(s), Walk-In Closet(s)
    • Flooring: Carpet, Luxury Vinyl
    • Doors: Sliding Doors
    • Windows: Blinds, Window Treatments
    • Has fireplace: No
    Interior area
    • Total structure area: 2,484
    • Total interior livable area: 1,918 sqft

    Property

    Parking
    • Total spaces: 2
    • Parking features: Driveway, Garage Door Opener
    • Attached garage spaces: 2
    • Has uncovered spaces: Yes
    • Details: Garage Dimensions: 20x22
    Features
    • Levels: Two
    • Stories: 2
    • Patio & porch: Covered, Enclosed, Patio, Porch, Rear Porch, Screened
    • Exterior features: Irrigation System
    • Pool features: Deck, Gunite, Heated, In Ground
    • Has spa: Yes
    • Spa features: In Ground
    Lot
    • Size: 1,859 Square Feet
    • Features: Cul-De-Sac, City Lot, Landscaped, Level, Near Public Transit
    • Residential vegetation: Mature Landscaping, Trees/Landscaped
    Details
    • Parcel number: 232835138180001170
    • Zoning: R
    • Special conditions: None

    Construction

    Type & style
    • Home type: Condo
    • Architectural style: Contemporary
    • Property subtype: Condominium
    Materials
    • HardiPlank Type, Metal Siding, Wood Frame
    • Foundation: Slab
    • Roof: Shingle
    Condition
    • Completed
    • New construction: No
    • Year built: 1993

    Utilities & green energy

    • Sewer: Public Sewer
    • Water: Public
    • Utilities for property: Cable Available, Cable Connected, Electricity Available, Electricity Connected, Phone Available, Public, Sewer Available, Sewer Connected, Underground Utilities, Water Available, Water Connected

    Community & HOA

    Community
    • Features: Clubhouse, Community Mailbox, Deed Restrictions, Dog Park, Gated Community - No Guard, Pool, Tennis Court(s)
    • Security: Smoke Detector(s)
    • Pet fee: $0 monthly
    • Subdivision: STONEWATER A CONDO AMD
    HOA
    • Has HOA: Yes
    • Amenities included: Clubhouse, Gated, Maintenance, Pool, Spa/Hot Tub, Tennis Court(s), Trail(s)
    • Services included: Cable TV, Common Area Taxes, Community Pool, Insurance, Maintenance Structure, Maintenance Grounds, Maintenance Repairs, Manager, Pest Control, Pool Maintenance, Private Road
    • HOA fee: $736 monthly
    • HOA name: Terry Wexler
    • HOA phone: 863-937-0910
    Location
    • Region: Lakeland

    Financial & listing details

    • Price per square foot: $153/sqft
    • Annual tax amount: $3,593
    • Date on market: 3/30/2026
    • Cumulative days on market: 7 days
    • Listing terms: Cash,Conventional
    • Ownership: Condominium
    • Total actual rent: 0
    • Electric utility on property: Yes
    • Road surface type: Paved, Asphalt

    Price history

    DateEventPrice
    5/8/2026Sold$292,500-2.3%$153/sqft
    Source: Stellar MLS #L4960546 Report a problem
    4/6/2026Pending sale$299,500$156/sqft
    Source: Stellar MLS #L4960546 Report a problem
    3/30/2026Listed for sale$299,500+26.6%$156/sqft
    Source: Stellar MLS #L4960546 Report a problem
    10/26/2020Sold$236,500-0.6%$123/sqft
    Source: Stellar MLS #L4917077 Report a problem
    9/14/2020Pending sale$238,000$124/sqft
    Source: KELLER WILLIAMS REALTY SMART #L4917077 Report a problem
    8/17/2020Price change$238,000-0.4%$124/sqft
    Source: KELLER WILLIAMS REALTY SMART #L4917077 Report a problem
    8/10/2020Listed for sale$239,000$125/sqft
    Source: KELLER WILLIAMS REALTY SMART #L4917077 Report a problem
    8/9/2020Pending sale$239,000$125/sqft
    Source: KELLER WILLIAMS REALTY SMART #L4917077 Report a problem
    7/27/2020Listed for sale$239,000$125/sqft
    Source: KELLER WILLIAMS REALTY SMART #L4917077 Report a problem

    Public tax history

    Tax history is unavailable.

    Neighborhood: 33803

    Nearby schools

    GreatSchools rating
    Schools provided by the listing agent
    • Elementary: Dixieland Elem
    • Middle: Southwest Middle School
    • High: Kathleen High

    Source: Stellar MLS. This data may not be complete. We recommend contacting the local school district to confirm school assignments for this home.

    Get a cash offer in 3 minutes
    Find out how much your home could sell for in as little as 3 minutes with a no-obligation cash offer.
    Estimated market value
    $292,800
    Get a cash offer in 3 minutes
    Find out how much your home could sell for in as little as 3 minutes with a no-obligation cash offer.
    Estimated market value
    $292,800