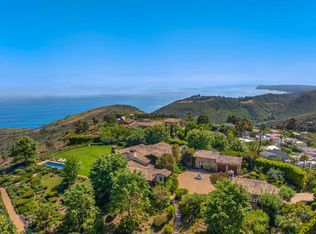
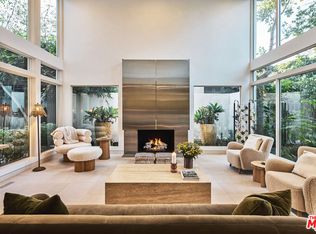
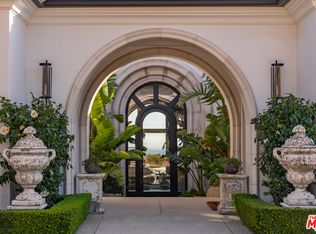
A pristinely redone and truly breathtaking Malibu "Serra Retreat" estate with commanding ocean views spanning the Malibu Pier, Surfrider Beach, and the endless whitewater coastline, securely positioned behind the 24-hour guard gates of Serra Retreat, Malibu's most prestigious private enclave. A future equestrian estate awaiting vision and execution, this extraordinary offering presents a rare opportunity to create a world-class compound with a riding ring, guest residence, staff quarters, and resort-style amenities (buyer to conduct their own due diligence). Completely remodeled, the home is an elegant fusion of farmhouse-inspired exterior architecture and a richly layered warm-modern interior, embodying refined luxury, quiet sophistication, and one of the most commanding coastal vantage points in all of Serra Retreat. Every detail has been thoughtfully curated to elevate both form and function, creating a residence that feels timeless, substantial, and undeniably glamorous. Privately set on 3.3 acres across two parcels, the estate offers immediate luxury paired with exceptional future potential. The second parcel allows for the addition of a pool, tennis court, guest home, and equestrian riding ring (buyer to conduct their own due diligence), while directly bordering miles of protected hiking, biking, and horseback riding trails; an extraordinary blend of oceanfront drama and serene natural beauty.The residence spans approximately 5,548 square feet and features four ensuite bedrooms and four-and-a-half baths. A long, private gated drive leads to a formal entry where dramatic ocean views immediately captivate, framed by soaring vaulted ceilings, exposed wood beams, bespoke detailing, and expansive walls of glass capturing the coastline from nearly every room. From the moment of arrival, uninterrupted sightlines draw the eye outward to the Pacific, with sunlight dancing across refined interiors.A full-length ocean-view balcony extends across the home, offering a front-row seat to glowing sunsets, rolling surf, and the iconic Malibu Pier below. The main level is masterfully designed for both grand entertaining and intimate daily living. A sun-drenched living room features vaulted wood-beam ceilings, a sculptural metal fireplace, and inviting seating perfectly positioned to enjoy the coastline and evening skies. A full bar, formal dining room, and multiple lounging areas appear to float above the ocean, creating seamless flow throughout. The chef's kitchen is both striking and highly functional, appointed with custom white-oak cabinetry, high-end stainless steel appliances, an expansive center island, fireplace, and walk-in pantry ideal for refined entertaining or quiet mornings overlooking the sea. Completing the main level are a guest bedroom with a second-story loft and additional sleeping area, a well-appointed laundry room, and a private dry sauna.A wide custom staircase leads to the lower level, where a generous entertainment lounge transitions into the primary suite; a luxurious private retreat bathed in natural light and breathtaking coastal views. Floor-to-ceiling windows frame the horizon, while the spa-inspired bath features a soaking tub, separate shower, and dual vanities. The suite opens directly to a private outdoor hot tub, perfectly positioned to capture Malibu's legendary sunsets in complete privacy. Two additional ensuite bedrooms provide beautifully appointed accommodations for family and guests. Additional features include an oversized three-car garage, parking for five or more vehicles, and two graded pads ideal for future enhancements. Just moments from Cross Creek, world-class shopping, dining, and the beach, yet entirely removed from the noise,this remarkable estate delivers a rare combination of security, accessibility, acreage, and awe-inspiring views. Bold, glamorous, and unmistakably Malibu, located within one of California's most exclusive gated communities.
For sale
$15,000,000
3140 Sweetwater Mesa Rd, Malibu, CA 90265
4beds
5,548sqft
Residential, Single Family Residence
Built in 1995
3.3 Acres Lot
$-- Zestimate®
$2,704/sqft
$542/mo HOA
What's special
Sculptural metal fireplaceLong private gated driveExpansive center islandOversized three-car garageGenerous entertainment loungeBespoke detailingPrivate dry sauna
- 226 days |
- 836 |
- 32 |
Zillow last checked:
Listing updated:
Listed by:
Robert Radcliffe DRE # 01132704 310-989-6700,
Sotheby's International Realty 310-454-0080
Source: CLAW,MLS#: 25630413
Facts & features
Interior
Bedrooms & bathrooms
- Bedrooms: 4
- Bathrooms: 5
- Full bathrooms: 5
Rooms
- Room types: Breakfast Bar, Den, Bar, Walk-In Closet, Walk-In Pantry, Jack And Jill, Powder, Sauna, Living Room, Loft
Heating
- Central, Zoned
Cooling
- Central Air, Zoned
Appliances
- Included: Dishwasher, Freezer, Disposal, Microwave, Range/Oven, Refrigerator
- Laundry: Inside, Laundry Room
Features
- Built-Ins
- Flooring: Hardwood, Stone Tile, Carpet
- Number of fireplaces: 3
- Fireplace features: Family Room, Living Room
Interior area
- Total structure area: 5,548
- Total interior livable area: 5,548 sqft
Property
Parking
- Total spaces: 9
- Parking features: Driveway, Garage - 3 Car
- Garage spaces: 3
- Carport spaces: 2
- Covered spaces: 5
- Uncovered spaces: 4
Features
- Levels: Two
- Stories: 2
- Pool features: None
- Spa features: Hot Tub
- Has view: Yes
- View description: Ocean, Coastline, Pier
- Has water view: Yes
- Water view: Ocean,Coastline,Pier
Lot
- Size: 3.3 Acres
- Dimensions: 260 x 220
Details
- Additional structures: None
- Has additional parcels: Yes
- Parcel number: 4452025015
- Zoning: LCA101
- Special conditions: Standard
- Horses can be raised: Yes
Construction
Type & style
- Home type: SingleFamily
- Architectural style: Modern
- Property subtype: Residential, Single Family Residence
Condition
- Year built: 1995
Utilities & green energy
- Sewer: Septic Tank
Community & HOA
Community
- Security: Alarm System
HOA
- Has HOA: Yes
- Amenities included: Gated Community Guard
- HOA fee: $542 monthly
Location
- Region: Malibu
Financial & listing details
- Price per square foot: $2,704/sqft
- Tax assessed value: $8,843,400
- Date on market: 1/9/2026
Estimated market value
Not available
Estimated sales range
Not available
$44,498/mo
Price history
| Date | Event | Price |
|---|---|---|
| 1/9/2026 | Listed for sale | $15,000,000+25.1%$2,704/sqft |
Source:  CLAW #25630413 Report a problem CLAW #25630413 Report a problem | ||
| 11/16/2022 | Listing removed | -- |
Source: CLAW #22-159443 Report a problem | ||
| 9/21/2022 | Price change | $11,995,000-12.8%$2,162/sqft |
Source: CLAW #22-159443 Report a problem | ||
| 5/22/2022 | Listed for sale | $13,750,000$2,478/sqft |
Source: CLAW #22-159443 Report a problem | ||
Public tax history
| Year | Property taxes | Tax assessment |
|---|---|---|
| 2026 | -- | $8,843,400 +2% |
| 2025 | $106,530 +8.1% | $8,670,000 +2% |
| 2024 | $98,545 +572.4% | $8,500,000 +625.6% |
| 2023 | $14,656 +1.1% | $1,171,453 +2% |
| 2022 | $14,496 +2.6% | $1,148,484 +2% |
| 2021 | $14,124 +1.1% | $1,125,965 +1% |
| 2020 | $13,971 | $1,114,421 +2% |
| 2019 | $13,971 +7.1% | $1,092,570 +2% |
| 2018 | $13,048 | $1,071,148 +2% |
| 2017 | $13,048 +0.5% | $1,050,146 +2% |
| 2016 | $12,985 +3.8% | $1,029,556 +1.5% |
| 2015 | $12,514 +2.5% | $1,014,092 +2% |
| 2014 | $12,205 | $994,228 +2.5% |
| 2012 | -- | $970,330 +2% |
| 2011 | -- | $951,305 +0.8% |
| 2010 | -- | $944,197 -0.2% |
| 2009 | -- | $946,441 +2% |
| 2008 | -- | $927,884 +2% |
| 2007 | -- | $909,691 +2% |
| 2006 | -- | $891,855 |
| 2005 | -- | $891,855 +4% |
| 2004 | -- | $857,225 +1.9% |
| 2003 | -- | $841,515 +2% |
| 2002 | -- | $825,015 +4% |
| 2000 | -- | $792,981 |
Find assessor info on the county website
Monthly payment
Est. payment
Payment breakdown
Explore the cost of this home by adjusting the details. Changes won't be saved.Climate risks
Neighborhood: 90265
Nearby schools
GreatSchools rating
- 10/10Webster Elementary SchoolGrades: K-5Distance: 1.5 mi
- 7/10Malibu MiddleGrades: 6-8Distance: 9 mi
- 8/10Malibu High SchoolGrades: 9-12Distance: 8.9 mi
- $2,080,800-- bd-- ba-- sqft3140 Sweetwater Mesa Rd, Malibu, CA 90265Off Market
- $6,246,4003 bd4 ba3.1k sqft3763 Sweetwater Canyon Dr, Malibu, CA 90265Off Market
- $362,238-- bd-- ba-- sqft3763 Sweetwater Canyon Dr, Malibu, CA 90265Off Market
- $5,690,0003 bd1 ba1.9k sqft3619 Sweetwater Canyon Dr, Malibu, CA 90265Off Market
- $5,855,2003 bd3 ba2.5k sqft22863 Beckledge Ter, Malibu, CA 90265Off Market
- $7,839,6003 bd3 ba1k sqft3600 Sweetwater Canyon Dr, Malibu, CA 90265Off Market
- $8,118,1003 bd4 ba2.7k sqft3639 Sweetwater Canyon Dr, Malibu, CA 90265Off Market
- $18,185,2005 bd5 ba11k sqft3093 Sweetwater Mesa Road, MALIBU, CA 90265Off Market
A local agent can set up tours, give advice and negotiate with sellers.
Similar homes
- $13,450,0004 bd5 ba5.6k sqft2900 Corral Canyon Rd, Malibu, CA 90265For Sale
 MLS ID #26869989, Christopher Cortazzo DRE # 01190363, Compass. CLAW
 - $12,900,0004 bd6 ba8.1k sqft24685 Pacific Coast Hwy, Malibu, CA 90265For Sale
 MLS ID #26862665, Sandro Dazzan DRE # 01418033, The Agency. CLAW
 - $15,750,0005 bd5 ba3k sqft23515 Malibu Colony Rd, Malibu, CA 90265For Sale
 MLS ID #26858311, Jeffrey Chertow DRE # 00976750, Pinnacle Estate Properties. CLAW
 - $15,200,0006 bd8 ba7.9k sqft(Undisclosed Address), Malibu, CA 90265For Sale
 MLS ID #26831669, Michael Novotny DRE # 00936319, Sotheby's International Realty. CLAW
 - $11,450,0006 bd8 ba6.8k sqft27445 Winding Way, Malibu, CA 90265For SaleMLS ID #26865021, Christopher Cortazzo DRE # 01190363, Compass. CLAW
- $12,495,0004 bd4 ba3.4k sqft27349 Pacific Coast Hwy, Malibu, CA 90265For SaleMLS ID #26663703, Peter Cornell DRE # 02001634, The Oppenheim Group, Inc.. CLAW
- $16,890,0006 bd7 ba6.4k sqft6708 Wildlife Rd, Malibu, CA 90265For SaleMLS ID #26864847, Christopher Cortazzo DRE # 01190363, Compass. CLAW
- $19,950,0005 bd4 ba3.1k sqft22440 Pacific Coast Hwy, Malibu, CA 90265For SaleMLS ID #26850623, Santiago Arana DRE # 01492489, The Agency. CLAW
- $11,750,0005 bd6 ba4.3k sqft23449 Malibu Colony Rd #91A, Malibu, CA 90265For SaleMLS ID #26862791, Christopher Cortazzo DRE # 01190363, Compass. CLAW
- $11,000,0005 bd7 ba6.3k sqft5811 Murphy Way, Malibu, CA 90265For SaleMLS ID #26836339, Christopher Cortazzo DRE # 01190363, Compass. CLAW
- $10,950,0004 bd5 ba4.5k sqft32804 Pacific Coast Hwy, Malibu, CA 90265For SaleMLS ID #26854625, Lawrence Whalen DRE # 02105462, Compass. CLAW
- $16,850,0007 bd8 ba5.6k sqft30760 Broad Beach Rd, Malibu, CA 90265For SaleMLS ID #26846063, Christopher Cortazzo DRE # 01190363, Compass. CLAW
- $15,200,0005 bd5 ba3k sqft31202 Broad Beach Rd, Malibu, CA 90265For SaleMLS ID #26812643, Ellen Francisco DRE # 00709314, Coldwell Banker Realty. CLAW
- $10,950,0004 bd5 ba3.8k sqft23561 Malibu Colony Rd #66A, Malibu, CA 90265For SaleMLS ID #26862523, Jeffrey Chertow DRE # 00976750, Pinnacle Estate Properties. CLAW
- $15,995,0004 bd6 ba5.1k sqft31504 Victoria Point Rd, Malibu, CA 90265For SaleMLS ID #26670463, James Harris DRE # 01909801, Carolwood Estates. CLAW
- $20,495,0005 bd5 ba3.7k sqft23356 Malibu Colony Rd, Malibu, CA 90265For SaleMLS ID #25610429, Andy Lyon DRE # 01195409, 4 Malibu Real Estate. CLAW
- $13,500,0005 bd7 ba6.9k sqft7335 Birdview Ave, Malibu, CA 90265For SaleMLS ID #26674257, Michael J. Okun DRE # 01430979, Sotheby's International Realty. CLAW
- $12,950,0004 bd4 ba3.4k sqft6525 Point Lechuza Dr, Malibu, CA 90265For SaleMLS ID #26873451, Sandro Dazzan DRE # 01418033, The Agency. CLAW
- $19,995,0004 bd5 ba4.6k sqft24380 Malibu Rd, Malibu, CA 90265For SaleMLS ID #26858479, Orah Nassirzadeh DRE # 01506720, Westside Estate Agency Inc.. CLAW
- $17,995,0004 bd6 ba4k sqft27228 Escondido Beach Rd, Malibu, CA 90265For SaleMLS ID #26657631, Branden Williams DRE # 01774287, The Beverly Hills Estates. CLAW
Local buyer's agents are ready to help
