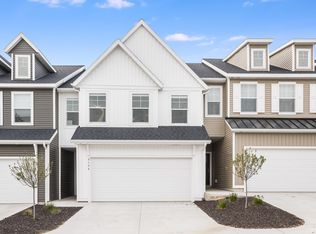
Discover a charming condominium located at 3140 Turret Dr SE, Grand Rapids, MI 49512.Move-in ready two-story townhome with an open-concept layout, upgraded finishes, and a private outdoor patio in a well-maintained community. Stone-and-shake exterior curb appeal leads into a bright main level designed for entertaining. The kitchen features an upgraded appliance package, quartz countertops, a large center island, stylish hardware and fixtures, and a tasteful tile backsplash. The adjoining living room centers on a gas fireplace with tile surround, framed by oversized windows that fill the space with natural light. The main level flows into a dining area and opens to a private patio great for outdoor gatherings. Upstairs, the primary suite includes an en-suite bath. Two additional bedrooms, a full guest bath, and a second-floor laundry area complete the upper level. Additional highlights include dual-zone HVAC for climate control on each level, upgraded ceramic tile flooring in both second-floor bathrooms, an attached 2-car garage, and low-maintenance luxury vinyl plank flooring throughout the main living areas. I am trying to add the community features to my listing, but the system is not allowing me to. It only shows the HOA fee and does not provide an option to list what the fee includes. HOA covers water, sewer, trash service, snow removal, landscaping, access to the community pool, basketball courts, and the park.
Sold
$368,000
3140 Turret Dr SE #31, Grand Rapids, MI 49512
3beds
1,730sqft
Condominium
Built in 2022
-- sqft lot
$368,700 Zestimate®
$213/sqft
$2,607 Estimated rent
Home value
$368,700
$350,000 - $387,000
$2,607/mo
Zestimate® history
Owner options
List your home for rent
$2,607/mo
Rent Zestimate®
Find your next renter with Zillow Rental Manager. Plus, with online applications, you can quickly screen prospective tenants – for free.
$2,607/mo
Rent Zestimate®
Refinance and save
$2,708/mo
Est. payment
Refinancing to a lower rate could help reduce your monthly payments and save thousands over the life of the loan.
$2,708/mo
Est. payment
Explore your selling options
Work with a Zillow partner agent
Leverage their expertise and Zillow's premium Showcase listings to get your home seen by more buyers.
Get startedList with your own agent
Get your home in front of millions of buyers by listing it on Zillow.
Learn how to do itSell it yourself
Take full control of how buyers see your home on Zillow by listing For Sale by Owner (FSBO).
List your homeWhat's special
Zillow last checked:
Listing updated:
Listed by:
Steven Koleno 804-656-5007,
Beycome Brokerage Realty LLC
Bought with:
Lisa Wolf, 6501413249
Greenridge Realty (Kentwood)
Source: MichRIC,MLS#: 26035058
Facts & features
Interior
Bedrooms & bathrooms
- Bedrooms: 3
- Bathrooms: 3
- Full bathrooms: 2
- 1/2 bathrooms: 1
Heating
- Forced Air
Appliances
- Laundry: None
Features
- Basement: Slab
- Has fireplace: No
Interior area
- Total structure area: 1,730
- Total interior livable area: 1,730 sqft
Property
Parking
- Total spaces: 2
- Parking features: Garage Door Opener, Attached
- Garage spaces: 2
Features
- Stories: 2
- Pool features: Association
Lot
- Size: 871 Square Feet
Details
- Parcel number: 411822496007
Construction
Type & style
- Home type: Condo
- Property subtype: Condominium
Materials
- Vinyl Siding
Condition
- New construction: No
- Year built: 2022
Utilities & green energy
- Sewer: Public Sewer
- Water: Public
Community & HOA
HOA
- Has HOA: Yes
- Amenities included: Pool, Other
- Services included: None
- HOA fee: $343 monthly
Location
- Region: Grand Rapids
Financial & listing details
- Price per square foot: $213/sqft
- Tax assessed value: $162,485
- Annual tax amount: $5,486
- Date on market: 7/9/2026
- Listing terms: Other,Cash,FHA,VA Loan,Conventional
Price history
| Date | Event | Price |
|---|---|---|
| 7/31/2026 | Sold | $368,000-2.1%$213/sqft |
Source:  MichRIC #26035058 Report a problem MichRIC #26035058 Report a problem | ||
| 7/17/2026 | Pending sale | $376,000$217/sqft |
Source: MichRIC #26035058 Report a problem | ||
| 7/9/2026 | Listed for sale | $376,000$217/sqft |
Source: MichRIC #26035058 Report a problem | ||
Public tax history
Tax history is unavailable.
Neighborhood: 49512
Nearby homes
- $255,0002 bd2 ba1.1k sqft3167 Blairview Pkwy SE APT 201, Kentwood, MI 49512Sold

- $220,0001 bd1 ba877 sqft3179 Blairview Pkwy SE APT 205, Kentwood, MI 49512Sold

- $219,0001 bd1 ba848 sqft3179 Blairview Pkwy SE APT 206, Kentwood, MI 49512Sold

- $326,0003 bd3 ba1.7k sqft3137 Turret Dr SE #40, Grand Rapids, MI 49512Sold
- $337,5653 bd3 ba1.7k sqft3141 Turret Dr SE #42, Grand Rapids, MI 49512Sold
- $223,0001 bd1 ba848 sqft3167 Blairview Pkwy SE APT 204, Kentwood, MI 49512Sold
- $343,9003 bd3 ba1.7k sqft3159 Turret Dr SE #48, Kentwood, MI 49512Off Market
- $349,7003 bd2 ba1.7k sqft3157 Turret Dr SE #47, Grand Rapids, MI 49512Off Market
Nearby schools
GreatSchools rating
- 5/10Discovery ElementaryGrades: K-5Distance: 2.2 mi
- 6/10Crestwood Middle SchoolGrades: 6-8Distance: 0.6 mi
- NAEast Kentwood Freshman CampusGrades: 9Distance: 2.7 mi
Get a cash offer in 3 minutes
Find out how much your home could sell for in as little as 3 minutes with a no-obligation cash offer.
Estimated market value
$368,700
Get a cash offer in 3 minutes
Find out how much your home could sell for in as little as 3 minutes with a no-obligation cash offer.
Estimated market value
$368,700
- Michigan
- Kent County
- Kentwood
- 49512
- 3140 Turret Dr SE Unit 31
Nearby cities
Nearby zip codes
Other Kentwood Topics
