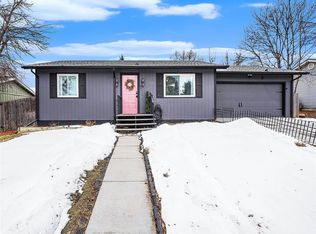
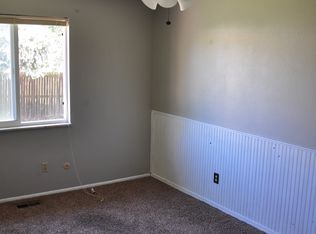
Nestled in the sought-after Westlake subdivision of Broomfield, this fully updated, charming ranch-style home offers a harmonious blend of comfort and convenience. Boasting 5 bedrooms plus a bonus room, with 2 full bathrooms, it provides ample space for your family's needs.On the main floor, you'll find tranquility in the updated bathroom and the primary bedroom with its walk-in closet. Two more bedrooms, each adorned with new lighting, complete the main floor's inviting atmosphere, boasting new flooring, paint, and trim throughout. The kitchen serves as the heart of the home, featuring all-new SS appliances, a fresh backsplash, brand new garbage disposal and new Quarts Countertops. Head on down to the finished basement, where a spacious rec/family room awaits, along with two additional bedrooms, updated full bathroom, and a versatile bonus room perfect for an office, hobby space, or 6th bedroom. Enjoy the plush comfort of new carpet and padding, complemented by fresh paint and updated lighting fixtures throughout the basement. Step outside through the sliding glass door right off the kitchen to the backyard and covered patio, perfect for entertaining guests or simply unwinding after a long day. Parking is a breeze with the convenience of a one-car attached garage and plenty of driveway space. Discover comfort and functionality in this meticulously updated home, perfectly suited to meet the needs of modern living. Embrace the opportunity to make it your own today!
Sold for $535,000
$535,000
3140 W 133rd Cir, Broomfield, CO 80020
5beds
1,976sqft
Single Family Residence
Built in 1973
7,000 Square Feet Lot
$542,200 Zestimate®
$271/sqft
$2,930 Estimated rent
Home value
$542,200
$515,000 - $569,000
$2,930/mo
Zestimate® history
Owner options
List your home for rent
$2,930/mo
Rent Zestimate®
Find your next renter with Zillow Rental Manager. Plus, with online applications, you can quickly screen prospective tenants – for free.
$2,930/mo
Rent Zestimate®
Refinance and save
$3,192/mo
Est. payment
Refinancing to a lower rate could help reduce your monthly payments and save thousands over the life of the loan.
$3,192/mo
Est. payment
Explore your selling options
Work with a Zillow partner agent
Leverage their expertise and Zillow's premium Showcase listings to get your home seen by more buyers.
Get startedList with your own agent
Get your home in front of millions of buyers by listing it on Zillow.
Learn how to do itSell it yourself
Take full control of how buyers see your home on Zillow by listing For Sale by Owner (FSBO).
List your homeWhat's special
Zillow last checked:
Listing updated:
Listed by:
Adam Micheli 303-443-6161,
LIV Sotheby's Intl Realty,
Eric Breslin 303-919-1665,
LIV Sotheby's Intl Realty
Bought with:
Shaun Smart, 40007483
Austin Real Estate Services
Source: IRES as distributed by MLS GRID,MLS#: 1003648
Facts & features
Interior
Bedrooms & bathrooms
- Bedrooms: 5
- Bathrooms: 2
- Full bathrooms: 2
- Main level bathrooms: 1
Primary bedroom
- Description: Luxury Vinyl
- Features: Shared Primary Bath
- Level: Main
- Area: 110 Square Feet
- Dimensions: 10 x 11
Bedroom 2
- Description: Luxury Vinyl
- Level: Main
- Area: 90 Square Feet
- Dimensions: 9 x 10
Bedroom 3
- Description: Luxury Vinyl
- Level: Main
- Area: 90 Square Feet
- Dimensions: 9 x 10
Bedroom 4
- Description: Carpet
- Level: Basement
- Area: 110 Square Feet
- Dimensions: 10 x 11
Bedroom 5
- Description: Carpet
- Level: Basement
- Area: 99 Square Feet
- Dimensions: 9 x 11
Dining room
- Description: Luxury Vinyl
- Level: Main
- Area: 88 Square Feet
- Dimensions: 8 x 11
Family room
- Description: Luxury Vinyl
- Level: Main
- Area: 208 Square Feet
- Dimensions: 13 x 16
Great room
- Description: Carpet
- Level: Basement
Kitchen
- Description: Luxury Vinyl
- Level: Main
- Area: 99 Square Feet
- Dimensions: 9 x 11
Laundry
- Description: Concrete
- Level: Basement
- Area: 36 Square Feet
- Dimensions: 6 x 6
Study
- Description: Carpet
- Level: Basement
Heating
- Forced Air
Cooling
- Evaporative Cooling, Ceiling Fan(s)
Appliances
- Included: Electric Range, Self Cleaning Oven, Dishwasher, Refrigerator, Washer, Dryer, Microwave, Disposal
- Laundry: Washer/Dryer Hookup
Features
- Eat-in Kitchen, Walk-In Closet(s)
- Basement: Full,Partially Finished
Interior area
- Total structure area: 988
- Total interior livable area: 1,976 sqft
- Finished area above ground: 988
Property
Parking
- Total spaces: 1
- Parking features: Garage - Attached
- Attached garage spaces: 1
- Details: Attached
Accessibility
- Accessibility features: Main Floor Bath, Accessible Bedroom
Features
- Levels: One
- Stories: 1
- Patio & porch: Patio
- Fencing: Fenced,Wood
Lot
- Size: 7,000 Square Feet
- Features: Paved, Curbs, Gutters, Sidewalks, Street Light
Details
- Parcel number: R0020528
- Zoning: R-1-PUD
- Special conditions: Private Owner
Construction
Type & style
- Home type: SingleFamily
- Architectural style: Contemporary
- Property subtype: Single Family Residence
Materials
- Frame, Vinyl Siding
- Roof: Composition
Condition
- New construction: No
- Year built: 1973
Utilities & green energy
- Sewer: Public Sewer
- Water: City
- Utilities for property: Natural Gas Available, Electricity Available, Cable Available, Satellite Avail, High Speed Avail
Community & HOA
Community
- Security: Fire Alarm
- Subdivision: Westlake Village Filing 2
HOA
- Has HOA: No
Location
- Region: Broomfield
Financial & listing details
- Price per square foot: $271/sqft
- Tax assessed value: $485,000
- Annual tax amount: $2,968
- Date on market: 2/22/2024
- Listing terms: Cash,Conventional,FHA,VA Loan
- Exclusions: none
- Electric utility on property: Yes
- Road surface type: Asphalt
Price history
| Date | Event | Price |
|---|---|---|
| 4/22/2024 | Sold | $535,000$271/sqft |
Source:  IRES as distributed by MLS GRID #1003648 Report a problem IRES as distributed by MLS GRID #1003648 Report a problem | ||
| 3/14/2024 | Pending sale | $535,000$271/sqft |
Source:  REcolorado as distributed by MLS GRID #5638956 Report a problem REcolorado as distributed by MLS GRID #5638956 Report a problem | ||
| 2/22/2024 | Listed for sale | $535,000+290.3%$271/sqft |
Source: IRES as distributed by MLS GRID #1003648 Report a problem | ||
| 3/28/2012 | Listing removed | $137,066$69/sqft |
Source: Coldwell Banker Residential Brokerage #1026402 Report a problem | ||
| 12/22/2011 | Listed for sale | $137,066-6.8%$69/sqft |
Source: Coldwell Banker Residential Brokerage #1026402 Report a problem | ||
| 9/7/2011 | Sold | $147,000+7.2%$74/sqft |
Source: Public Record Report a problem | ||
| 8/14/2011 | Listed for sale | $137,066$69/sqft |
Source: Coldwell Banker Residential Brokerage - North Metro #1026402 Report a problem | ||
Public tax history
| Year | Property taxes | Tax assessment |
|---|---|---|
| 2025 | $2,996 +0.9% | $32,500 +2.8% |
| 2024 | $2,969 +18% | $31,630 -3.6% |
| 2023 | $2,516 -3% | $32,810 +43.2% |
| 2022 | $2,594 +2.6% | $22,910 |
| 2021 | $2,529 -0.1% | $22,910 +3.7% |
| 2020 | $2,530 +19.5% | $22,090 -0.6% |
| 2019 | $2,117 | $22,230 +23.8% |
| 2018 | $2,117 +9.8% | $17,950 -9.6% |
| 2017 | $1,928 +8% | $19,850 +22.5% |
| 2016 | $1,786 +0% | $16,200 +17.5% |
| 2015 | $1,786 +14.3% | $13,790 |
| 2014 | $1,562 +5.2% | $13,790 +3.6% |
| 2013 | $1,485 +0.5% | $13,310 |
| 2012 | $1,477 -0.1% | $13,310 |
| 2011 | $1,478 +0.1% | $13,310 |
| 2010 | $1,477 -8.7% | $13,310 |
| 2009 | $1,618 +4.8% | $13,310 -9.1% |
| 2008 | $1,544 -8.6% | $14,650 |
| 2007 | $1,688 | $14,650 -6.5% |
| 2006 | -- | $15,670 |
| 2005 | -- | $15,670 +19.3% |
| 2004 | -- | $13,130 -30.2% |
| 2003 | -- | $18,820 +37.1% |
| 2002 | -- | $13,730 |
Find assessor info on the county website
Neighborhood: Westlake Village
Nearby homes
- $525,2004 bd3 ba1.7k sqft3130 W 133rd Cir, Broomfield, CO 80020Off Market
- $508,4004 bd3 ba1.5k sqft3150 W 133rd Cir, Broomfield, CO 80020Off Market
- $475,4004 bd2 ba1.7k sqft3143 W 133rd Ave, Broomfield, CO 80020Off Market
- $645,0003 bd3 ba2.5k sqft3231 W 133rd Cir, Broomfield, CO 80020Sold

- $506,3004 bd3 ba1.5k sqft3133 W 133rd Ave, Broomfield, CO 80020Off Market
- $565,0004 bd4 ba2.3k sqft3120 W 133rd Cir, Broomfield, CO 80020Sold
- $402,1003 bd1 ba988 sqft3160 W 133rd Cir, Broomfield, CO 80020Off Market
- $490,3005 bd2 ba1.8k sqft3153 W 133rd Ave, Broomfield, CO 80020Off Market
Nearby schools
GreatSchools rating
- 4/10Centennial Elementary SchoolGrades: PK-5Distance: 0.2 mi
- 7/10Westlake Middle SchoolGrades: 6-8Distance: 0.5 mi
- 9/10Legacy High SchoolGrades: 9-12Distance: 0.6 mi
Schools provided by the listing agent
- Elementary: Centennial
- Middle: Westlake
- High: Legacy
Source: IRES as distributed by MLS GRID. This data may not be complete. We recommend contacting the local school district to confirm school assignments for this home.
Get a cash offer in 3 minutes
Find out how much your home could sell for in as little as 3 minutes with a no-obligation cash offer.
Estimated market value
$542,200
Get a cash offer in 3 minutes
Find out how much your home could sell for in as little as 3 minutes with a no-obligation cash offer.
Estimated market value
$542,200
- Colorado
- Broomfield County
- Broomfield
- 80020
- Westlake Village
- 3140 W 133rd Cir
Nearby cities
Nearby neighborhoods
Nearby zip codes
Other Broomfield Topics
