Skip main navigation
Sold for $585,000
Street View
  • $585,000

    3140 Waterton Dr, Midlothian, VA 23113

    4beds
    3,433sqft
    Single Family Residence
    Built in 1980
    1.25 Acres Lot
    $662,100 Zestimate®
    $170/sqft
    $3,770 Estimated rent

    Home value

    $662,100

    $629,000 - $695,000

    $3,770/mo

    Zestimate® history
    Loading
    Loading...

    Owner options

    List your home for rent

    $3,770/mo

    Rent Zestimate®

    Find your next renter with Zillow Rental Manager. Plus, with online applications, you can quickly screen prospective tenants – for free.

    Learn more

    $3,770/mo

    Rent Zestimate®

    Refinance and save

    $3,437/mo

    Est. payment

    Refinancing to a lower rate could help reduce your monthly payments and save thousands over the life of the loan.

    See today's rates

    $3,437/mo

    Est. payment

    Explore your selling options

    Work with a Zillow partner agent

    Leverage their expertise and Zillow's premium Showcase listings to get your home seen by more buyers.

    Get started

    List with your own agent

    Get your home in front of millions of buyers by listing it on Zillow.

    Learn how to do it

    Sell it yourself

    Take full control of how buyers see your home on Zillow by listing For Sale by Owner (FSBO).

    List your home

    What's special

    Cozy cottageBeautiful landscapingBackyard oasisNew picket fenceModern eleganceCottage-chic designUpdated colonial
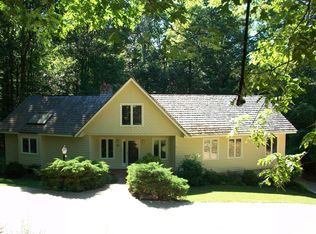
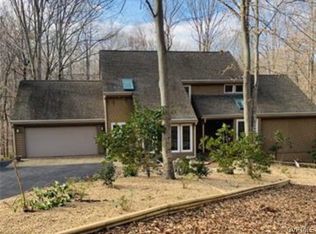
    Updated Colonial with cottage-chic design brings vintage beauty into modern elegance, and nestled on 1.5 acres in a private setting. Upon entry you will notice a cozy cottage like feel with tons of decor making this home warm and inviting! Lovely kitchen with ample counter space, an island with smooth top cooking, and a huge bright eat-in kitchen with skylights and sliding glass doors to the back deck. The main family room is perfect for chilly nights featuring a beautiful mantel and fireplace to cozy up around. The spiral staircase leads down into the basement with a quiet office space as well as access to the rear of the home. The backyard oasis will seal the deal! It features a large deck, covered patio, TONS of beautiful landscaping with plants galore and a new picket fence making the perfect spot to entertain! Many upgrades include; fresh paint throughout interior/exterior, new appliances, new tile plank flooring, new HVAC system & basement dehumidifier. Located in the highly sought after Bon Air with just minutes to restaurants, Chesterfield Town Center Mall and a short drive to Cary Town.

    Zillow last checked:

    Listing updated:

    Listed by:

    Bryan Tolbert info@hogangrp.com,

    The Hogan Group Real Estate

    Bought with:

    Diane Almond, 0225239059

    The Rick Cox Realty Group

    Source: CVRMLS,MLS#: 2316589MLS LogoOriginating MLS: Central Virginia Regional MLS

    Facts & features

    Interior

    Bedrooms & bathrooms
    • Bedrooms: 4
    • Bathrooms: 3
    • Full bathrooms: 2
    • 1/2 bathrooms: 1
    Primary bedroom
    • Description: 2 Walk-ins Closets, Large Sitting Area
    • Level: Second
    • Dimensions: 19.0 x 12.0
    Bedroom 2
    • Description: Tile Plank Floors, Double Closers
    • Level: Second
    • Dimensions: 15.0 x 12.0
    Bedroom 3
    • Description: Tile Plank Floors
    • Level: Second
    • Dimensions: 13.0 x 12.0
    Bedroom 4
    • Description: Tile Plank Floors, Large Walk-In Closet
    • Level: Second
    • Dimensions: 15.0 x 10.0
    Additional room
    • Description: Tile Plank Floors, Sliding Glass Doors to Patio
    • Level: Basement
    • Dimensions: 28.0 x 12.0
    Dining room
    • Description: Wood Floors
    • Level: First
    • Dimensions: 12.0 x 12.0
    Family room
    • Description: Tile Plank Floors, Brick Fireplace
    • Level: First
    • Dimensions: 20.0 x 12.0
    Other
    • Description: Tub & Shower
    • Level: Second
    Half bath
    • Level: First
    Kitchen
    • Description: Granite, Tile Floors, New Appliances, Skylights
    • Level: First
    • Dimensions: 23.0 x 19.0
    Living room
    • Description: Wood Floors, Built-In Shelving
    • Level: First
    • Dimensions: 19.0 x 12.0
    Heating
    • Electric, Forced Air, Zoned
    Cooling
    • Central Air, Zoned
    Appliances
    • Included: Double Oven, Dryer, Dishwasher, Electric Cooking, Electric Water Heater, Microwave, Oven, Refrigerator, Smooth Cooktop, Water Heater, Washer
    • Laundry: Washer Hookup, Dryer Hookup
    Features
    • Bookcases, Built-in Features, Bay Window, Ceiling Fan(s), Cathedral Ceiling(s), Dining Area, Separate/Formal Dining Room, Eat-in Kitchen, Fireplace, Granite Counters, Kitchen Island, Bath in Primary Bedroom, Pantry, Recessed Lighting, Skylights, Walk-In Closet(s)
    • Flooring: Ceramic Tile, Tile, Wood
    • Doors: Sliding Doors, Storm Door(s)
    • Windows: Skylight(s), Thermal Windows
    • Basement: Full,Walk-Out Access
    • Attic: Floored,Walk-up
    • Number of fireplaces: 1
    • Fireplace features: Electric, Masonry
    Interior area
    • Total interior livable area: 3,433 sqft
    • Finished area above ground: 3,105
    • Finished area below ground: 328

    Property

    Parking
    • Total spaces: 1
    • Parking features: Attached, Direct Access, Garage, Garage Door Opener
    • Attached garage spaces: 1
    Features
    • Levels: Two
    • Stories: 2
    • Patio & porch: Rear Porch, Patio, Deck
    • Exterior features: Deck
    • Pool features: None
    • Fencing: Fenced,Full,Picket
    Lot
    • Size: 1.25 Acres
    Details
    • Parcel number: 738720194300000
    • Zoning description: R40

    Construction

    Type & style
    • Home type: SingleFamily
    • Architectural style: Colonial
    • Property subtype: Single Family Residence
    Materials
    • Drywall, Hardboard, Wood Siding
    • Foundation: Slab
    • Roof: Shingle
    Condition
    • Resale
    • New construction: No
    • Year built: 1980

    Utilities & green energy

    • Sewer: Septic Tank
    • Water: Public

    Community & neighborhood

    Location
    • Region: Midlothian
    • Subdivision: Foundry Run

    Other

    Other facts
    • Ownership: Individuals
    • Ownership type: Sole Proprietor

    Price history

    DateEventPrice
    10/19/2023Sold$585,000-1.7%$170/sqft
    Source: CVRMLS #2316589 Report a problem
    9/9/2023Pending sale$595,000$173/sqft
    Source: CVRMLS #2316589 Report a problem
    8/27/2023Price change$595,000-4.8%$173/sqft
    Source: CVRMLS #2316589 Report a problem
    8/24/2023Price change$625,000-3.1%$182/sqft
    Source: CVRMLS #2316589 Report a problem
    8/12/2023Price change$645,000-3%$188/sqft
    Source: CVRMLS #2316589 Report a problem
    8/4/2023Price change$664,900-1.5%$194/sqft
    Source: CVRMLS #2316589 Report a problem
    7/13/2023Listed for sale$675,000+80%$197/sqft
    Source: CVRMLS #2316589 Report a problem
    1/17/2020Sold$375,000-2.6%$109/sqft
    Source: CVRMLS #1925166 Report a problem
    11/7/2019Pending sale$385,000$112/sqft
    Source: Long & Foster REALTORS #1925166 Report a problem
    10/2/2019Price change$385,000-7.2%$112/sqft
    Source: Long & Foster REALTORS #1925166 Report a problem
    9/11/2019Price change$415,000-2.4%$121/sqft
    Source: Long & Foster REALTORS #1925166 Report a problem
    8/8/2019Listed for sale$425,000+34.9%$124/sqft
    Source: Long & Foster REALTORS #1925166 Report a problem
    11/27/2017Sold$315,000-1.5%$92/sqft
    Source: CVRMLS #1732648 Report a problem
    10/13/2017Price change$319,950-1.5%$93/sqft
    Source: Advance Realty Specialists #1732648 Report a problem
    10/13/2017Pending sale$324,950$95/sqft
    Source: Advance Realty Specialists #1732648 Report a problem
    9/14/2017Price change$324,950-1.5%$95/sqft
    Source: Advance Realty Specialists #1732648 Report a problem
    8/27/2017Price change$329,950-2.9%$96/sqft
    Source: Village Concepts Realty Group #1724545 Report a problem
    7/31/2017Price change$339,950-1.4%$99/sqft
    Source: Village Concepts Realty Group #1724545 Report a problem
    7/1/2017Price change$344,9500%$100/sqft
    Source: Village Concepts Realty Group #1724545 Report a problem
    6/21/2017Price change$344,995-1.4%$100/sqft
    Source: Village Concepts Realty Group #1711701 Report a problem
    4/1/2017Price change$349,995-1.4%$102/sqft
    Source: Village Concepts Realty Group #1711701 Report a problem
    11/4/2016Price change$354,950-1.4%$103/sqft
    Source: Village Concepts Realty Group #1628029 Report a problem
    10/3/2016Price change$359,950-1.4%$105/sqft
    Source: Village Concepts Realty Group #1628029 Report a problem
    8/17/2016Price change$364,950-1.2%$106/sqft
    Source: Village Concepts Realty Group #1628029 Report a problem
    5/24/2016Price change$369,500-1.3%$108/sqft
    Source: River City Realty #1609946 Report a problem
    4/1/2016Listed for sale$374,500$109/sqft
    Source: River City Realty #1609946 Report a problem

    Public tax history

    YearProperty taxesTax assessment
    2025$4,640 -1.1%$521,400
    2024$4,693 +10.3%$521,400 +11.5%
    2023$4,256 +5.1%$467,700 +6.2%
    2022$4,051 +12.1%$440,300 +15.7%
    2021$3,614 +0.3%$380,400 +0.3%
    2020$3,602 +4.4%$379,200 +4.4%
    2019$3,449 +0.5%$363,100 +1.2%
    2018$3,434 -1.8%$358,800 -3.4%
    2017$3,497 $371,300 +2.7%
    2016$3,497 +4.4%$361,700 +4.4%
    2015$3,349 +7.6%$346,300 +7.6%
    2014$3,114 $321,800 -0.1%
    2013-- $322,200 -6%
    2012-- $342,700
    2011-- $342,700 -4.2%
    2010-- $357,800 -1.6%
    2009-- $363,600 -3.1%
    2008-- $375,200 +4.2%
    2007-- $360,000 +31%
    2005-- $274,800 +16.9%
    2004-- $235,100
    2003-- $235,100 +13.2%
    2002-- $207,700
    2001-- $207,700

    Find assessor info on the county website

    Neighborhood: 23113

    Nearby schools

    GreatSchools rating
    Schools provided by the listing agent
    • Elementary: Robious
    • Middle: Robious
    • High: James River

    Source: CVRMLS. This data may not be complete. We recommend contacting the local school district to confirm school assignments for this home.

    Get a cash offer in 3 minutes
    Find out how much your home could sell for in as little as 3 minutes with a no-obligation cash offer.
    Estimated market value
    $662,100
    Get a cash offer in 3 minutes
    Find out how much your home could sell for in as little as 3 minutes with a no-obligation cash offer.
    Estimated market value
    $662,100