Are you in the market looking for a well maintained, polished, reasonably sized home with a screened pool, and spacious rooms / areas to move freely, entertain friends and family with ease and just relax in any type of weather? Well! If that’s you, then you really need to come check this one out before you buy or make an offer on anything else out there. Nestled in the sought after Westgate subdivision in Eustis this showstopper is the one to see. Entering in through the front door allows you the view of the split open floor plan from the foyer, your immediate view is of the formal dining and living room overlooking your first glimpse of your backyard oasis, to the right opens your centralized kitchen with breakfast bar overlooking the breakfast nook and family room and a better view of your own backyard personal retreat. While in the kitchen you will notice entrances to bedroom #3 & #4 which has the wraparound hallway to the wide kitchen pantry, behind the kitchen lies bedroom #2 located at the front of the home, beside that you will find the laundry room with the access to the 2-car garage. Now on the other side of the home lies the masters’ quarters. This spacious master ensuite boasts its private double door access to the back lanai, split double sinks, double walk-in closets, large walk-in shower stall and a spacious jetted tub for your indoor comfort. The backyard is always the place to be with plenty of accommodating space in the pool, which is also the only area of the home that uses solar heating for the winter, the roof is only 3 years old, plus additional space on the lanai for any type of gathering your heart desire. In addition, there is an alarm system already in place should you choose to continue with your own account. This home’s subdivision also comes with dock access to the Lake Eustis chain of lakes, and just minutes away from any local shops, restaurants, hospitals and grocery stores, you will fall in love with this home location and surrounding areas. Don’t wait! Call me!
Sold for $455,000
Street View
$455,000
3140 Westgate Dr, Eustis, FL 32726
4beds
2,348sqft
Single Family Residence
Built in 2003
0.3 Acres Lot
$461,200 Zestimate®
$194/sqft
$2,764 Estimated rent
Home value
$461,200
$438,000 - $484,000
$2,764/mo
Zestimate® history
Owner options
List your home for rent
$2,764/mo
Rent Zestimate®
Find your next renter with Zillow Rental Manager. Plus, with online applications, you can quickly screen prospective tenants – for free.
$2,764/mo
Rent Zestimate®
Refinance and save
$3,147/mo
Est. payment
Refinancing to a lower rate could help reduce your monthly payments and save thousands over the life of the loan.
$3,147/mo
Est. payment
Explore your selling options
Work with a Zillow partner agent
Leverage their expertise and Zillow's premium Showcase listings to get your home seen by more buyers.
Get startedList with your own agent
Get your home in front of millions of buyers by listing it on Zillow.
Learn how to do itSell it yourself
Take full control of how buyers see your home on Zillow by listing For Sale by Owner (FSBO).
List your homeWhat's special
Zillow last checked:
Listing updated:
Listed by:
Ian Drummond 352-617-9030,
ERA GRIZZARD REAL ESTATE 352-735-4433
Bought with:
Sherry Nower, 3372794
OLANDER REAL ESTATE PLLC
Source: Stellar MLS,MLS#: G5083232 Originating MLS: Orlando Regional
Originating MLS: Orlando Regional
Facts & features
Interior
Bedrooms & bathrooms
- Bedrooms: 4
- Bathrooms: 2
- Full bathrooms: 2
Rooms
- Room types: Family Room, Dining Room, Living Room, Utility Room
Primary bedroom
- Features: Walk-In Closet(s)
- Level: First
- Dimensions: 15x15
Bedroom 2
- Features: Built-in Closet
- Level: First
- Dimensions: 12x11
Bedroom 3
- Features: Built-in Closet
- Level: First
- Dimensions: 12x13
Bedroom 4
- Features: Built-in Closet
- Level: First
- Dimensions: 12x14
Primary bathroom
- Features: Bath w Spa/Hydro Massage Tub, Tub with Separate Shower Stall, Linen Closet
- Level: First
- Dimensions: 15x16
Dining room
- Level: First
- Dimensions: 11x9
Family room
- Level: First
- Dimensions: 23x18
Kitchen
- Features: Breakfast Bar, Pantry
- Level: First
- Dimensions: 13x11
Living room
- Level: First
- Dimensions: 14x12
Heating
- Central
Cooling
- Central Air
Appliances
- Included: Dishwasher, Disposal, Electric Water Heater, Microwave, Range, Refrigerator
- Laundry: Inside, Laundry Room
Features
- Cathedral Ceiling(s), Ceiling Fan(s), High Ceilings, Kitchen/Family Room Combo, Split Bedroom, Vaulted Ceiling(s), Walk-In Closet(s)
- Flooring: Carpet, Ceramic Tile, Laminate
- Windows: Blinds
- Has fireplace: No
Interior area
- Total structure area: 3,229
- Total interior livable area: 2,348 sqft
Property
Parking
- Total spaces: 2
- Parking features: Garage Door Opener, Garage Faces Rear, Garage Faces Side
- Attached garage spaces: 2
Features
- Levels: One
- Stories: 1
- Patio & porch: Deck, Patio, Porch, Screened
- Exterior features: Irrigation System
- Has private pool: Yes
- Pool features: Auto Cleaner, Child Safety Fence, Gunite, Heated, In Ground, Pool Alarm, Screen Enclosure, Solar Heat
- Has spa: Yes
- Waterfront features: Lake Privileges, Skiing Allowed
- Body of water: EUSTIS
Lot
- Size: 0.3 Acres
- Features: Corner Lot, Level
- Residential vegetation: Trees/Landscaped
Details
- Parcel number: 331826060500006400
- Zoning: RES
- Special conditions: None
Construction
Type & style
- Home type: SingleFamily
- Architectural style: Contemporary
- Property subtype: Single Family Residence
Materials
- Block, Stucco
- Foundation: Slab
- Roof: Shingle
Condition
- New construction: No
- Year built: 2003
Utilities & green energy
- Sewer: Septic Tank
- Water: Public
- Utilities for property: Cable Connected, Electricity Connected
Community & HOA
Community
- Features: Boat Slip, Dock, Water Access, Deed Restrictions
- Security: Smoke Detector(s)
- Pet fee: $0 monthly
- Subdivision: WESTGATE PH II
HOA
- Has HOA: Yes
- HOA fee: $46 monthly
- HOA name: Triad ASS MGMT / MARTHA LEDFORD
- HOA phone: 352-602-4803
Location
- Region: Eustis
Financial & listing details
- Price per square foot: $194/sqft
- Tax assessed value: $401,797
- Annual tax amount: $2,882
- Date on market: 6/10/2024
- Cumulative days on market: 23 days
- Listing terms: Cash,Conventional,FHA,VA Loan
- Ownership: Fee Simple
- Total actual rent: 0
- Electric utility on property: Yes
- Road surface type: Paved, Asphalt
Price history
| Date | Event | Price |
|---|---|---|
| 8/7/2024 | Sold | $455,000-1.6%$194/sqft |
Source:  Stellar MLS #G5083232 Report a problem Stellar MLS #G5083232 Report a problem | ||
| 7/4/2024 | Pending sale | $462,500$197/sqft |
Source: Stellar MLS #G5083232 Report a problem | ||
| 6/10/2024 | Listed for sale | $462,500+61.1%$197/sqft |
Source: Stellar MLS #G5083232 Report a problem | ||
| 5/15/2008 | Sold | $287,000-1%$122/sqft |
Source: Public Record Report a problem | ||
| 2/29/2008 | Listed for sale | $289,900+33.5%$123/sqft |
Source: Coldwell Banker** Report a problem | ||
| 11/17/2003 | Sold | $217,100$92/sqft |
Source: Public Record Report a problem | ||
Public tax history
| Year | Property taxes | Tax assessment |
|---|---|---|
| 2025 | $7,130 +136.3% | $401,797 +109.3% |
| 2024 | $3,017 +4.7% | $191,930 +3% |
| 2023 | $2,882 +1.8% | $186,340 +3% |
| 2022 | $2,830 +4.1% | $180,920 +3% |
| 2021 | $2,718 -2.8% | $175,658 +1.4% |
| 2020 | $2,798 +1.5% | $173,233 +2.3% |
| 2019 | $2,757 +4.3% | $169,339 +1.9% |
| 2018 | $2,642 | $166,182 +2.1% |
| 2017 | $2,642 +2.3% | $162,764 +2.1% |
| 2016 | $2,583 +1.3% | $159,417 +0.7% |
| 2015 | $2,550 -1.2% | $158,309 +0.8% |
| 2014 | $2,580 +5.5% | $157,053 +1.5% |
| 2013 | $2,446 +2.9% | $154,733 -0.1% |
| 2012 | $2,377 -10.9% | $154,838 -9.7% |
| 2011 | $2,668 -2.8% | $171,524 -3.3% |
| 2010 | $2,746 -6% | $177,295 -6.7% |
| 2009 | $2,919 -28.1% | $189,959 -10.2% |
| 2008 | $4,062 +15.8% | $211,652 +3% |
| 2007 | $3,509 -6.3% | $205,488 +2.5% |
| 2006 | $3,744 +0.6% | $200,477 +3% |
| 2005 | $3,723 +3.1% | $194,638 |
| 2004 | $3,611 +846% | -- |
| 2003 | $382 +2.2% | $17,160 +2.3% |
| 2002 | $374 | $16,775 |
Find assessor info on the county website
Neighborhood: 32726
Nearby homes
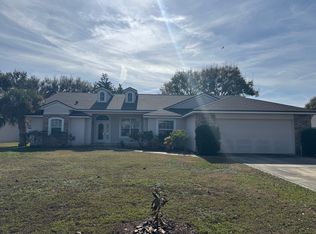
- $436,4004 bd2 ba2.3k sqft3130 Westgate Dr, Eustis, FL 32726Off Market
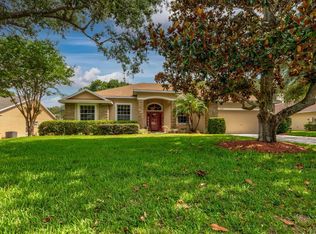
- $459,9003 bd2 ba2.3k sqft3151 Brighton Rd, Eustis, FL 32726For Sale

- $445,0004 bd3 ba2.2k sqft3141 Brighton Rd, Eustis, FL 32726Sold
- $387,8003 bd2 ba2.5k sqft3120 Westgate Dr, Eustis, FL 32726Off Market
- $438,7004 bd2 ba2.3k sqft2050 Valley Rd, Eustis, FL 32726Off Market
- $439,8003 bd2 ba2k sqft2040 Valley Rd, Eustis, FL 32726Off Market
- $426,0004 bd2 ba2.3k sqft3141 Westgate Dr, Eustis, FL 32726Off Market
- $342,0003 bd2 ba1.7k sqft3131 Brighton Rd, Eustis, FL 32726Off Market
Nearby schools
GreatSchools rating
- 2/10Eustis Heights Elementary SchoolGrades: PK-5Distance: 3.3 mi
- 3/10Eustis Middle SchoolGrades: 6-8Distance: 4.7 mi
- 3/10Eustis High SchoolGrades: 9-12Distance: 3.6 mi
Get a cash offer in 3 minutes
Find out how much your home could sell for in as little as 3 minutes with a no-obligation cash offer.
Estimated market value
$461,200
Get a cash offer in 3 minutes
Find out how much your home could sell for in as little as 3 minutes with a no-obligation cash offer.
Estimated market value
$461,200
- Florida
- Lake County
- Eustis
- 32726
- 3140 Westgate Dr
Nearby cities
Nearby zip codes
Other Eustis Topics
