SELLER WILL CONTRIBUTE $10,000 TOWARD BUYER'S CLOSING COSTS! Better Than New! Move-In Ready 2024 Beazer McDowell in Vistancia!
Why wait for new construction when you can have this stunning 2024 Beazer McDowell model 4 bedrooms, 2.5 bath plus a den/office —fully move-in ready with premium upgrades! This beautiful home features fresh two-tone paint, stylish blinds, ceiling fans throughout, an RO system, a water softener, and a fully landscaped backyard.
The gourmet kitchen is a chef's dream, complete with a walk-in pantry, 42-inch upper cabinets, and a striking herringbone tile backsplash. The luxurious master suite offers a spa-like escape with a super shower. Step outside to your beautifully landscaped backyard and take in breathtaking desert viewsperfect for relaxation or entertaining.
GE Profile large capacity washer and dryer included and only a few months old.
Located in Arizona's #1 master-planned community, Vistancia, where resort-style living awaits.
Enjoy three pools, 3.5 miles of scenic walking trails, pickleball, tennis, and basketball courts, plus abundant parks and green spaces.
And the best part? This home is still under builder warranty! Don't miss this incredible opportunity!
Sold for $585,000
$585,000
31400 N 130TH Avenue, Peoria, AZ 85383
4beds
2,258sqft
Single Family Residence
Built in 2024
5,750 Square Feet Lot
$578,900 Zestimate®
$259/sqft
$2,619 Estimated rent
Home value
$578,900
$527,000 - $637,000
$2,619/mo
Zestimate® history
Owner options
List your home for rent
$2,619/mo
Rent Zestimate®
Find your next renter with Zillow Rental Manager. Plus, with online applications, you can quickly screen prospective tenants – for free.
$2,619/mo
Rent Zestimate®
Refinance and save
$3,024/mo
Est. payment
Refinancing to a lower rate could help reduce your monthly payments and save thousands over the life of the loan.
$3,024/mo
Est. payment
Explore your selling options
Work with a Zillow partner agent
Leverage their expertise and Zillow's premium Showcase listings to get your home seen by more buyers.
Get startedList with your own agent
Get your home in front of millions of buyers by listing it on Zillow.
Learn how to do itSell it yourself
Take full control of how buyers see your home on Zillow by listing For Sale by Owner (FSBO).
List your homeWhat's special
Stylish blindsLuxurious master suiteWater softenerRo systemFresh two-tone paintWalk-in pantryHerringbone tile backsplash
Zillow last checked:
Listing updated:
Listed by:
George Laughton 623-256-6510,
My Home Group Real Estate,
Ikaezia Brannies 623-277-0248,
My Home Group Real Estate
Bought with:
Brandon Howe, BR532588000
Howe Realty
Michelle Philpot, SA701578000
Howe Realty
Source: ARMLS,MLS#: 6823482
Facts & features
Interior
Bedrooms & bathrooms
- Bedrooms: 4
- Bathrooms: 3
- Full bathrooms: 2
- 1/2 bathrooms: 1
Heating
- ENERGY STAR Qualified Equipment, Natural Gas
Cooling
- Central Air, ENERGY STAR Qualified Equipment
Appliances
- Included: Dryer, Washer, Water Softener Owned, Reverse Osmosis, Refrigerator, Built-in Microwave, Dishwasher, Disposal, Gas Range, Gas Oven, Gas Cooktop, Water Purifier
- Laundry: Inside, Engy Star (See Rmks)
Features
- Pantry, High Speed Internet, Granite Counters, Double Vanity, 9+ Flat Ceilings, Kitchen Island, 3/4 Bath Master Bdrm
- Flooring: Carpet, Tile
- Windows: Low Emissivity Windows, ENERGY STAR Qualified Windows
- Has basement: No
- Has fireplace: No
Interior area
- Total structure area: 2,258
- Total interior livable area: 2,258 sqft
Property
Parking
- Total spaces: 4
- Parking features: Garage, Open
- Garage spaces: 2
- Uncovered spaces: 2
Features
- Stories: 1
- Patio & porch: Covered
- Pool features: None
- Spa features: None
- Fencing: Wrought Iron
Lot
- Size: 5,750 Square Feet
- Features: Borders Preserve/Public Land, Sprinklers In Front, Desert Front, Synthetic Grass Back
Details
- Parcel number: 51014921
Construction
Type & style
- Home type: SingleFamily
- Architectural style: Ranch
- Property subtype: Single Family Residence
Materials
- Stucco, Wood Frame, Painted
- Roof: Tile
Condition
- Year built: 2024
Details
- Builder name: Beezer
Utilities & green energy
- Sewer: Public Sewer
- Water: City Water
Community & HOA
Community
- Features: Pool, Pickleball, Tennis Court(s), Playground, Biking/Walking Path
- Security: Fire Sprinkler System
- Subdivision: VILLAGE A AT VISTANCIA PARCEL F-6
HOA
- Has HOA: Yes
- Services included: Maintenance Grounds
- HOA fee: $352 quarterly
- HOA name: Vistancia
- HOA phone: 623-215-8646
Location
- Region: Peoria
Financial & listing details
- Price per square foot: $259/sqft
- Tax assessed value: $459,300
- Annual tax amount: $548
- Date on market: 3/18/2026
- Cumulative days on market: 90 days
- Listing terms: Cash,Conventional,FHA,VA Loan
- Ownership: Fee Simple
Price history
| Date | Event | Price |
|---|---|---|
| 5/21/2025 | Sold | $585,000-2.3%$259/sqft |
Source:  ARMLS #6823482 Report a problem ARMLS #6823482 Report a problem | ||
| 4/4/2025 | Price change | $598,9000%$265/sqft |
Source: ARMLS #6823482 Report a problem | ||
| 2/20/2025 | Listed for sale | $599,000+8.9%$265/sqft |
Source: ARMLS #6823482 Report a problem | ||
| 9/17/2024 | Sold | $550,000$244/sqft |
Source: Public Record Report a problem | ||
Public tax history
| Year | Property taxes | Tax assessment |
|---|---|---|
| 2025 | $2,315 +410.1% | $45,930 +355% |
| 2024 | $454 -1% | $10,095 +118.6% |
| 2023 | $458 -16.5% | $4,618 -41.3% |
| 2022 | $549 | $7,871 |
Find assessor info on the county website
Neighborhood: 85383
Nearby homes
- $528,9004 bd3 ba1.9k sqft31382 N 130th Ave, Peoria, AZ 85383For Sale

- $555,000-- bd-- ba-- sqft31418 N 130th Ave, Peoria, AZ 85383Sold
- $555,0003 bd2 ba2k sqft31418 N 130th Ave, Peoria, AZ 85383Sold
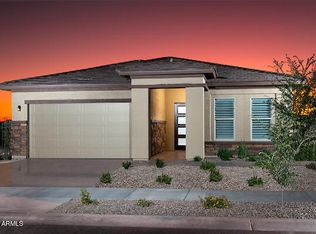
- $490,9004 bd2 ba1.9k sqft31380 N 130th Ave, Peoria, AZ 85383Off Market
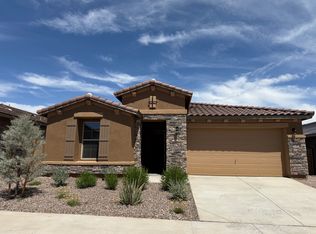
- $551,9524 bd3 ba2.2k sqft31436 N 130th Ave, Peoria, AZ 85383Sold
- $616,376-- bd-- ba-- sqft31364 N 130th Ave, Peoria, AZ 85383Sold
- $523,9844 bd2 ba1.9k sqft31766 N 130th Ave, Peoria, AZ 85383Sold
- $569,860-- bd-- ba-- sqft31454 N 130th Ave, Peoria, AZ 85383Sold
Nearby schools
GreatSchools rating
- 8/10Lake Pleasant Elementary SchoolGrades: PK-8Distance: 0.3 mi
- 6/10Liberty High SchoolGrades: 7-12Distance: 7.2 mi
Schools provided by the listing agent
- Elementary: Lake Pleasant Elementary
- Middle: Lake Pleasant Elementary
- High: Liberty High School
- District: Peoria Unified School District
Source: ARMLS. This data may not be complete. We recommend contacting the local school district to confirm school assignments for this home.
Get a cash offer in 3 minutes
Find out how much your home could sell for in as little as 3 minutes with a no-obligation cash offer.
Estimated market value
$578,900
Get a cash offer in 3 minutes
Find out how much your home could sell for in as little as 3 minutes with a no-obligation cash offer.
Estimated market value
$578,900
- Arizona
- Maricopa County
- Peoria
- 85383
- 31400 N 130TH Avenue
Nearby cities
Nearby neighborhoods
Nearby zip codes
Other Peoria Topics
