Discover Coastal Elegance in Lewes’s Premier Resort-Style Community at Coastal Club. Welcome to this stunning, fully furnished townhome in the exclusive Coastal Club community—a serene oasis in Lewes, Delaware, offering unmatched luxury and privacy. This property delivers a lifestyle of elegance, relaxation, and ease. As you enter, you'll be captivated by vaulted ceilings, an expansive open floor plan . The gourmet kitchen is a culinary delight, featuring stainless steel appliances, granite countertops, a breakfast bar, and a spacious island—perfect for entertaining and everyday luxury. Relax in the open living area or step onto your private back patio to enjoy the tranquility of the back yard looking over a green courtyard. The first-floor owner's suite is a luxurious retreat with a full adjoining bathroom, complete with a double-sink vanity, walk-in shower with glass doors, and an oversized walk-in closet. Upstairs, a cozy lofted sitting area overlooks the main living space, joined by two additional spacious bedrooms, a guest bath, and a storage room for added convenience. The Coastal Club community elevates resort-style living with top-tier amenities, including three pools (indoor and outdoor), a restaurant-equipped clubhouse, a game room, a state-of-the-art fitness center, a 3-mile nature trail, tennis courts, a dog park, and more. This home is truly turn-key—just bring your belongings and immerse yourself in the unmatched lifestyle that Coastal Delaware has to offer. This isn’t just a residence; it’s your gateway to luxury living by the coast. Arrange a private tour today and make this dream home yours! Coastal Club: Imagine vacationing in a community so rich with amenities that you never want to leave! Located just moments from downtown Lewes, Coastal Club is an extraordinary destination, situated around a spacious nature preserve with a peaceful pond, bordered by rolling woods. Begin your day enjoying the sights and sounds of nature along the three-mile Eagle view trail. Enjoy a game of pickleball, tennis or bocce ball with family and friends. Grab a cup of coffee at the Lighthouse Club, then take a dip in the incredible infinity pool and enjoy a cocktail at the only swim-up pool bar in Delaware. No matter what you’re looking for in a community, it’s all right there at Coastal Club! Coastal club was the winner of the Community of the Year Award for Sussex county & the State of Delaware! One time Capital Contribution fee of $2,250 for the Coastal Club HOA. One time transfer fee of $175. Coastal Club HOA fee is $333 per quarter. Total Quarterly HOA Fees ($333) paid Quarterly. New Seabury Townhomes: $600 quarterly; Optional Lighthouse Club Social Membership: $630 and Optional Lighthouse Club Social Membership Initiation Fee; $5,000. There is an existing lease that ends January 31, 2025.
Sold for $552,500
$552,500
31401 Falmouth Way, Lewes, DE 19958
3beds
2,200sqft
Condominium
Built in 2017
-- sqft lot
$547,800 Zestimate®
$251/sqft
$2,720 Estimated rent
Home value
$547,800
$504,000 - $597,000
$2,720/mo
Zestimate® history
Owner options
List your home for rent
$2,720/mo
Rent Zestimate®
Find your next renter with Zillow Rental Manager. Plus, with online applications, you can quickly screen prospective tenants – for free.
$2,720/mo
Rent Zestimate®
Refinance and save
$3,946/mo
Est. payment
Refinancing to a lower rate could help reduce your monthly payments and save thousands over the life of the loan.
$3,946/mo
Est. payment
Explore your selling options
Work with a Zillow partner agent
Leverage their expertise and Zillow's premium Showcase listings to get your home seen by more buyers.
Get startedList with your own agent
Get your home in front of millions of buyers by listing it on Zillow.
Learn how to do itSell it yourself
Take full control of how buyers see your home on Zillow by listing For Sale by Owner (FSBO).
List your homeWhat's special
Spacious islandCozy lofted sitting areaVaulted ceilingsStainless steel appliancesOversized walk-in closetDouble-sink vanityGranite countertops
Zillow last checked:
Listing updated:
Listed by:
Steve Gilbert 484-885-5470,
Keller Williams Realty
Bought with:
Steve Gilbert, RS-0024373
Keller Williams Realty
Source: Bright MLS,MLS#: DESU2071888
Facts & features
Interior
Bedrooms & bathrooms
- Bedrooms: 3
- Bathrooms: 3
- Full bathrooms: 2
- 1/2 bathrooms: 1
- Main level bathrooms: 2
- Main level bedrooms: 1
Rooms
- Room types: Primary Bedroom, Bedroom 2, Bedroom 3, Loft, Primary Bathroom, Full Bath
Primary bedroom
- Level: Main
- Area: 195 Square Feet
- Dimensions: 15 x 13
Bedroom 2
- Level: Upper
- Area: 150 Square Feet
- Dimensions: 15 x 10
Bedroom 3
- Level: Upper
- Area: 169 Square Feet
- Dimensions: 13 x 13
Primary bathroom
- Level: Main
- Area: 80 Square Feet
- Dimensions: 10 x 8
Other
- Level: Upper
- Area: 35 Square Feet
- Dimensions: 7 x 5
Loft
- Level: Main
- Area: 220 Square Feet
- Dimensions: 20 x 11
Heating
- Forced Air, Programmable Thermostat, Natural Gas
Cooling
- Central Air, Electric
Appliances
- Included: Microwave, Cooktop, Dishwasher, Dryer, ENERGY STAR Qualified Washer, Exhaust Fan, Refrigerator, Tankless Water Heater, Gas Water Heater
- Laundry: Dryer In Unit, Main Level, Washer In Unit
Features
- Ceiling Fan(s), Combination Kitchen/Dining, Family Room Off Kitchen, Open Floorplan, Recessed Lighting, 9'+ Ceilings, Cathedral Ceiling(s), Dry Wall
- Flooring: Carpet, Luxury Vinyl
- Doors: Insulated
- Windows: Double Pane Windows, Low Emissivity Windows, Screens, Vinyl Clad, Window Treatments
- Has basement: No
- Has fireplace: No
Interior area
- Total structure area: 2,200
- Total interior livable area: 2,200 sqft
- Finished area above ground: 2,200
- Finished area below ground: 0
Property
Parking
- Total spaces: 1
- Parking features: Garage Faces Front, Concrete, Attached, Driveway
- Attached garage spaces: 1
- Has uncovered spaces: Yes
Accessibility
- Accessibility features: None
Features
- Levels: Two
- Stories: 2
- Pool features: Community
- Spa features: Community
Lot
- Size: 4.88 Acres
Details
- Additional structures: Above Grade, Below Grade
- Parcel number: 33411.00394.0153
- Zoning: RC
- Special conditions: Standard
Construction
Type & style
- Home type: Condo
- Architectural style: Carriage House
- Property subtype: Condominium
Materials
- Frame, Aluminum Siding
- Foundation: Slab
- Roof: Architectural Shingle
Condition
- New construction: No
- Year built: 2017
Utilities & green energy
- Electric: 200+ Amp Service
- Sewer: Public Septic
- Water: Public
Community & HOA
Community
- Features: Pool
- Condo and coop fee: $575 quarterly
- Subdivision: Coastal Club
HOA
- Has HOA: Yes
- Amenities included: None
- Services included: None
- HOA fee: $780 quarterly
Location
- Region: Lewes
Financial & listing details
- Price per square foot: $251/sqft
- Tax assessed value: $46,300
- Annual tax amount: $1,141
- Date on market: 10/4/2024
- Listing agreement: Exclusive Right To Sell
- Listing terms: Cash,Conventional,USDA Loan,VA Loan
- Ownership: Fee Simple
Price history
| Date | Event | Price |
|---|---|---|
| 3/21/2025 | Sold | $552,500-2.9%$251/sqft |
Source:  Bright MLS #DESU2071888 Report a problem Bright MLS #DESU2071888 Report a problem | ||
| 3/9/2025 | Pending sale | $569,000$259/sqft |
Source: Bright MLS #DESU2071888 Report a problem | ||
| 2/4/2025 | Contingent | $569,000$259/sqft |
Source: Bright MLS #DESU2071888 Report a problem | ||
| 12/20/2024 | Price change | $569,000-1.9%$259/sqft |
Source: Bright MLS #DESU2071888 Report a problem | ||
| 12/18/2024 | Price change | $579,900-1.7%$264/sqft |
Source: Bright MLS #DESU2071888 Report a problem | ||
| 10/4/2024 | Listed for sale | $589,900+88.7%$268/sqft |
Source: Bright MLS #DESU2071888 Report a problem | ||
| 6/9/2017 | Sold | $312,657$142/sqft |
Source: Public Record Report a problem | ||
Public tax history
| Year | Property taxes | Tax assessment |
|---|---|---|
| 2025 | $1,082 -5.2% | $256,200 +1006.7% |
| 2024 | $1,141 +0.1% | $23,150 |
| 2023 | $1,140 +3.6% | $23,150 |
| 2022 | $1,100 +0.9% | $23,150 |
| 2021 | $1,090 +0.3% | $23,150 |
| 2020 | $1,087 | $23,150 +3.8% |
| 2019 | $1,087 -0.1% | $22,300 -1.8% |
| 2018 | $1,088 +9.2% | $22,700 |
| 2017 | $997 | $22,700 |
Find assessor info on the county website
Neighborhood: 19958
Nearby homes
- $545,7003 bd3 ba2.1k sqft31418 Falmouth Way #33, Lewes, DE 19958Off Market
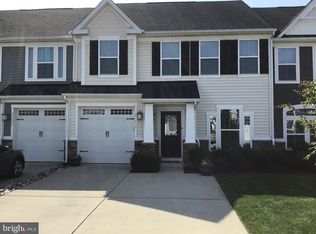
- $513,7003 bd3 ba2.2k sqft31437 Falmouth, Lewes, DE 19958Off Market
- $592,5003 bd3 ba2.1k sqft31406 Falmouth Way, Lewes, DE 19958Sold

- $608,2003 bd-- ba2.1k sqft31398 Falmouth Way, Lewes, DE 19958Off Market
- $599,3003 bd-- ba2.1k sqft31422 Falmouth Way, Lewes, DE 19958Off Market
- $523,9003 bd3 ba2.1k sqft31395 Falmouth Way, Lewes, DE 19958Off Market
- $547,0003 bd3 ba2.1k sqft31436 Falmouth Way, Lewes, DE 19958Off Market
- $612,4003 bd3 ba2k sqft31432 Falmouth Way, Lewes, DE 19958Off Market
Nearby schools
GreatSchools rating
- 9/10Shields (Richard A.) Elementary SchoolGrades: K-5Distance: 4.3 mi
- NAFrederick D Thomas Middle SchoolGrades: 6-8Distance: 3.4 mi
- 8/10Cape Henlopen High SchoolGrades: 9-12Distance: 3.6 mi
Schools provided by the listing agent
- High: Cape Henlopen
- District: Cape Henlopen
Source: Bright MLS. This data may not be complete. We recommend contacting the local school district to confirm school assignments for this home.


Get pre-qualified for a loan
At Zillow Home Loans, we can pre-qualify you in as little as 5 minutes with no impact to your credit score.An equal housing lender. NMLS #10287.
Sell for more on Zillow
Get a Zillow Showcase℠ listing at no additional cost and you could sell for .
$547,800
2% more
+$10,956
With Zillow Showcase(estimated)
$558,756
- Delaware
- Sussex County
- Lewes
- 19958
- 31401 Falmouth Way
Nearby cities
Nearby zip codes
Other Lewes Topics
