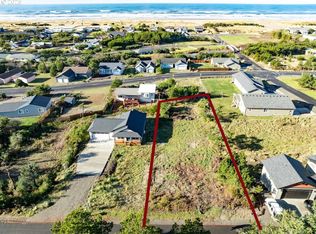
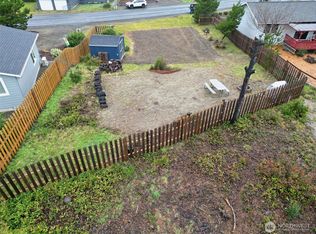
Located less than a quarter mile from the beach, this beautifully crafted new 3-bedroom home in Surfside Estates offers the perfect blend of coastal charm and modern comfort. Imagine waking up to the sound of waves in the distance and the salty breeze drifting through open windows. Vaulted ceilings greet you at the door, creating a light and airy ambiance that flows effortlessly through the open-concept layout. The heart of the home is a spacious, high-end kitchen that is perfect for gathering with friends after a day at the beach. Sleek quartz countertops, premium soft-closing cabinets, and stainless steel appliances elevate every meal you prep. Natural light pours in, highlighting the attention to detail and thoughtful design throughout. You'll surely enjoy the primary suite, complete with a full on-suite bathroom featuring luxurious finishes like quartz counters, dual vanities, and ceramic tile flooring. When you step out back to your private patio, you can sip coffee in the morning mist or enjoy summer evenings. Whether you're entertaining or unwinding, this space brings the outdoors in. Nestled in the laid-back community of Ocean Park, you're just minutes from the vibrant charm of Long Beach with its shops, eateries, and coastal amenities. This is more than a home, it's a seaside sanctuary waiting to be yours.
Active
$399,000
31401 J Pl, Ocean Park, WA 98640
3beds
1,123sqft
Residential, Single Family Residence
Built in 2025
8,712 Square Feet Lot
$-- Zestimate®
$355/sqft
$52/mo HOA
What's special
Sleek quartz countertopsLuxurious finishesSpacious high-end kitchenPrimary suiteBrings the outdoors inFull on-suite bathroomDual vanities
- 186 days
- 198
- 3
Zillow last checked:
Listing updated:
Listed by:
Autumn Unrein autumn@tercekre.com,
Real Broker LLC
Source: RMLS (OR),MLS#: 563032182
Facts & features
Interior
Bedrooms & bathrooms
- Bedrooms: 3
- Bathrooms: 2
- Full bathrooms: 2
- Main level bathrooms: 2
Rooms
- Room types: Laundry, Bedroom 2, Bedroom 3, Dining Room, Family Room, Kitchen, Living Room, Primary Bedroom
Primary bedroom
- Features: Closet, Quartz, Suite, Tile Floor, Walkin Shower, Wallto Wall Carpet
- Level: Main
- Area: 110
- Dimensions: 11 x 10
Bedroom 2
- Features: Closet, Wallto Wall Carpet
- Level: Main
- Area: 99
- Dimensions: 11 x 9
Bedroom 3
- Features: Closet, Wallto Wall Carpet
- Level: Main
- Area: 90
- Dimensions: 10 x 9
Dining room
- Features: Vaulted Ceiling, Vinyl Floor
- Level: Main
Kitchen
- Features: Dishwasher, Microwave, Free Standing Range, Free Standing Refrigerator, Quartz, Vaulted Ceiling, Vinyl Floor
- Level: Main
- Area: 280
- Width: 14
Living room
- Features: Vaulted Ceiling, Vinyl Floor
- Level: Main
- Area: 240
- Dimensions: 20 x 12
Heating
- Ductless, Mini Split
Cooling
- Heat Pump
Appliances
- Included: Dishwasher, Free-Standing Range, Free-Standing Refrigerator, Microwave, Stainless Steel Appliance(s), Electric Water Heater, Tank Water Heater
- Laundry: Laundry Room
Features
- High Ceilings, Quartz, Vaulted Ceiling(s), Closet, Suite, Walkin Shower
- Flooring: Luxury Vinyl Plank, Tile, Wall to Wall Carpet, Vinyl
- Windows: Double Pane Windows
- Basement: Crawl Space
Interior area
- Total structure area: 1,123
- Total interior livable area: 1,123 sqft
Video & virtual tour
Property
Parking
- Total spaces: 2
- Parking features: Covered, Driveway, Garage Door Opener, Attached
- Attached garage spaces: 2
- Has uncovered spaces: Yes
Accessibility
- Accessibility features: Bathroom Cabinets, Builtin Lighting, Garage On Main, Kitchen Cabinets, Main Floor Bedroom Bath, Minimal Steps, Natural Lighting, One Level, Parking, Walkin Shower, Accessibility
Features
- Levels: One
- Stories: 1
- Patio & porch: Covered Deck, Patio
Lot
- Size: 8,712 Square Feet
- Features: Gentle Sloping, Level, Ocean Beach One Quarter Mile Or Less, Sloped, SqFt 7000 to 9999
Details
- Parcel number: 77004006010
- Zoning: R-1
Construction
Type & style
- Home type: SingleFamily
- Architectural style: Ranch
- Property subtype: Residential, Single Family Residence
Materials
- Board & Batten Siding
- Foundation: Concrete Perimeter
- Roof: Composition
Condition
- New Construction
- New construction: Yes
- Year built: 2025
Utilities & green energy
- Sewer: Septic Tank, Standard Septic
- Water: Public
Community & HOA
HOA
- Has HOA: Yes
- Amenities included: Road Maintenance, Trash, Water
- HOA fee: $52 monthly
Location
- Region: Ocean Park
Financial & listing details
- Price per square foot: $355/sqft
- Tax assessed value: $76,100
- Annual tax amount: $610
- Date on market: 3/3/2026
- Listing terms: Cash,Conventional,FHA,VA Loan
- Road surface type: Paved
Estimated market value
Not available
Estimated sales range
Not available
Not available
Price history
| Date | Event | Price |
|---|---|---|
| 3/3/2026 | Listed for sale | $399,000+513.8%$355/sqft |
Source:  RMLS (OR) #563032182 Report a problem RMLS (OR) #563032182 Report a problem | ||
| 1/11/2022 | Sold | $65,000-5.8%$58/sqft |
Source:  NWMLS as distributed by MLS GRID #1816155 Report a problem NWMLS as distributed by MLS GRID #1816155 Report a problem | ||
| 12/1/2021 | Pending sale | $69,000$61/sqft |
Source: RMLS (OR) #21436124 Report a problem | ||
| 11/29/2021 | Price change | $69,000-23.3%$61/sqft |
Source: RMLS (OR) #21436124 Report a problem | ||
| 7/30/2021 | Listed for sale | $90,000+157.1%$80/sqft |
Source: RMLS (OR) #21436124 Report a problem | ||
| 10/14/2020 | Sold | $35,000$31/sqft |
Source: NWMLS as distributed by MLS GRID #1651210 Report a problem | ||
Public tax history
| Year | Property taxes | Tax assessment |
|---|---|---|
| 2025 | $597 -2.3% | $76,100 |
| 2024 | $611 +8.3% | $76,100 +5% |
| 2023 | $564 -3.5% | $72,500 +93.3% |
| 2022 | $584 +29.9% | $37,500 +4.2% |
| 2021 | $449 -2.7% | $36,000 |
| 2020 | $462 -6.8% | $36,000 +20% |
| 2019 | $495 +17.5% | $30,000 -25.9% |
| 2018 | $422 -8% | $40,500 |
| 2017 | $459 -23.1% | $40,500 |
| 2015 | $596 +0.4% | $40,500 -10% |
| 2014 | $594 -10.2% | $45,000 -10% |
| 2012 | $662 | $50,000 |
| 2011 | -- | $50,000 -48.7% |
| 2010 | -- | $97,500 |
| 2009 | -- | $97,500 +204.7% |
| 2008 | -- | $32,000 |
| 2006 | -- | $32,000 |
Find assessor info on the county website
Monthly payment
Est. payment
Payment breakdown
Explore the cost of this home by adjusting the details. Changes won't be saved.Climate risks
Neighborhood: 98640
Nearby schools
Schools provided by the listing agent
- Elementary: Ocean Park
- Middle: Ilwaco
- High: Ilwaco
Source: RMLS (OR). This data may not be complete. We recommend contacting the local school district to confirm school assignments for this home.
Similar homes
- $417,5003 bd2 ba1.3k sqftSurfside Estates Dv-2, Ocean Park, WA 98640Active
 MLS ID #2548448, Erin Marsh. NWMLS as distributed by MLS GRID
 - $420,0003 bd2 ba1.4k sqftSurfside Estates, Ocean Park, WA 98640Active
 MLS ID #2543867, Andrea Vincent. NWMLS as distributed by MLS GRID
 - $380,0003 bd2 ba1.2k sqftSurfside Estates Dv-9, Ocean Park, WA 98640Active
 MLS ID #2548149, Sarah Taylor. NWMLS as distributed by MLS GRID
 - $355,0002 bd2 ba1.4k sqft31810 I Street, Ocean Park, WA 98640Active
 MLS ID #2569676, Crystal Lynn Neprud. NWMLS as distributed by MLS GRID
