Welcome to 31406 Black Forest Crossing situated on a desirable Cul-De-Sac with an OVERSIZED 3-CAR GARAGE. Offering 3 spacious Bedrooms, 3 Full Baths, PLUS Flex Room that can easily serve as a 4th Bedroom, Home Office or Game Room. The open-floorplan features newly installed 'wood-look' Luxury Vinyl Plank flooring throughout the main living areas and carpet in all Bedrooms. The spacious Island Kitchen offers lots of cabinetry, generous counter space, and overlooks the Family Room. All Bedrooms are generously sized with large closets, while 3 Full Baths provide comfort and convenience for family and guests. Step outside to the Covered Back Patio and enjoy the spacious backyard—ideal for a pool, relaxing, playing, or hosting gatherings. This move-in-ready home offers modern finishes, flexible living spaces, and exceptional value. Located in the highly acclaimed LCISD with easy access to FM 359, you'll enjoy a convenient commute, low tax rates, and everything this growing area has to offer
Pending
$325,000
31406 Black Forest Xing, Fulshear, TX 77441
3beds
2,097sqft
Single Family Residence
Built in 2021
8,620 Square Feet Lot
$317,400 Zestimate®
$155/sqft
$73/mo HOA
What's special
Modern finishesCarpet in all bedroomsLots of cabinetryFlexible living spacesCovered back patioSpacious island kitchenGenerous counter space
- 26 days
- 179
- 20
Likely to sell faster than
Zillow last checked:
Listing updated:
Listed by:
Karen Davis TREC #0511407 832-465-7557,
KLD Premier Realty
Source: HAR,MLS#: 19046739
Facts & features
Interior
Bedrooms & bathrooms
- Bedrooms: 3
- Bathrooms: 3
- Full bathrooms: 3
Rooms
- Room types: Family Room, Utility Room
Primary bedroom
- Level: First
- Area: 221
- Dimensions: 13x17
Bedroom
- Level: First
- Area: 143
- Dimensions: 11x13
Bedroom
- Level: First
- Area: 156
- Dimensions: 12x13
Other
- Level: First
- Area: 156
- Dimensions: 12x13
Breakfast
- Level: First
- Area: 91
- Dimensions: 7x13
Family room
- Level: First
- Area: 210
- Dimensions: 14x15
Kitchen
- Level: First
- Area: 143
- Dimensions: 11x13
Utility room
- Level: First
- Area: 42
- Dimensions: 6x7
Heating
- Natural Gas
Cooling
- Electric
Appliances
- Included: Disposal, Dryer, Refrigerator, Washer, Electric Oven, Oven, Microwave, Gas Range, Dishwasher
- Laundry: Electric Dryer Hookup, Washer Hookup
Features
- All Bedrooms Down, Walk-In Closet(s)
- Flooring: Carpet, Tile, Vinyl
- Windows: Window Coverings
Interior area
- Total structure area: 2,097
- Total interior livable area: 2,097 sqft
Video & virtual tour
Property
Parking
- Total spaces: 3
- Parking features: Attached, Oversized, Additional Parking, Garage Door Opener, Double-Wide Driveway, Workshop in Garage
- Attached garage spaces: 3
Features
- Stories: 1
- Patio & porch: Covered
- Exterior features: Sprinkler System
- Fencing: Back Yard
Lot
- Size: 8,620 Square Feet
- Features: Cul-De-Sac, Subdivided, 0 Up To 1/4 Acre
Details
- Parcel number: 6853120010740901
Construction
Type & style
- Home type: SingleFamily
- Architectural style: Traditional
- Property subtype: Single Family Residence
Materials
- Brick, Cement Siding, Stone
- Foundation: Slab
- Roof: Composition
Condition
- New construction: No
- Year built: 2021
Utilities & green energy
- Water: Water District
Green energy
- Energy efficient items: Thermostat
Community & HOA
Community
- Subdivision: Polo Ranch
HOA
- Has HOA: Yes
- HOA fee: $870 annually
Location
- Region: Fulshear
Financial & listing details
- Price per square foot: $155/sqft
- Tax assessed value: $381,050
- Annual tax amount: $10,949
- Date on market: 8/14/2026
- Listing terms: Cash,Conventional,FHA,VA Loan
Estimated market value
$317,400
$302,000 - $333,000
$2,456/mo
Price history
| Date | Event | Price |
|---|---|---|
| 8/21/2026 | Pending sale | $325,000$155/sqft |
Source:  HAR #19046739 Report a problem HAR #19046739 Report a problem | ||
| 8/14/2026 | Listed for sale | $325,000$155/sqft |
Source: HAR #19046739 Report a problem | ||
Public tax history
| Year | Property taxes | Tax assessment |
|---|---|---|
| 2025 | $4,786 -9.3% | $381,050 -0.7% |
| 2024 | $5,278 -6.4% | $383,636 -4.2% |
| 2023 | $5,641 +3.1% | $400,637 +22.6% |
| 2022 | $5,469 | $326,900 |
Find assessor info on the county website
Monthly payment
Est. payment
Payment breakdown
Explore the cost of this home by adjusting the details. Changes won't be saved.Climate risks
Neighborhood: 77441
Nearby schools
Schools provided by the listing agent
- Elementary: Morgan Elementary School
- Middle: Leaman Junior High School
- High: Fulshear High School
Source: HAR. This data may not be complete. We recommend contacting the local school district to confirm school assignments for this home.
- $344,9004 bd2 ba2.4k sqft31410 Black Forest Xing, Fulshear, TX 77441Off Market
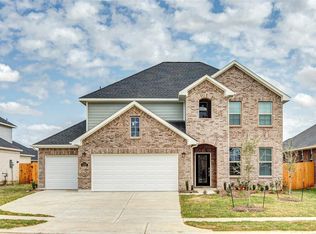
- $389,6004 bd2 ba2.9k sqft31402 Black Forest Xing, Fulshear, TX 77441Off Market
- $325,8005 bd4 ba2.3k sqft31414 Black Forest Xing, Fulshear, TX 77441Off Market
- $278,0003 bd2 ba1.7k sqft31407 Spotted Saddle Holw, Fulshear, TX 77441Off Market
Similar homes
- $329,9005 bd3 ba2.5k sqft7419 French Quarter Ct, Fulshear, TX 77441For Sale
 MLS ID #81518792, Jose Chirinos, Keller Williams Memorial. HAR
 - $319,7864 bd3 ba2.5k sqft31215 Conover Dr, Fulshear, TX 77441For Sale
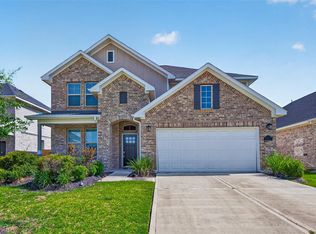 MLS ID #84055799, Hadi Zaidi, REALM Real Estate Professionals - Sugar Land. HAR
 - $319,0003 bd2 ba1.8k sqft8303 Divot Trce, Fulshear, TX 77441For Sale
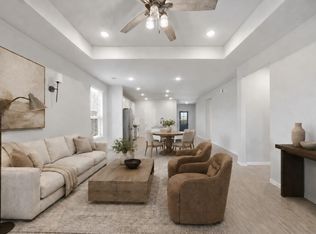 MLS ID #61942553, Shelby Kennedy, Greater Houston REP, Inc. HAR
 - $275,0004 bd2 ba1.6k sqft7403 French Quarter Ct, Fulshear, TX 77441For Sale
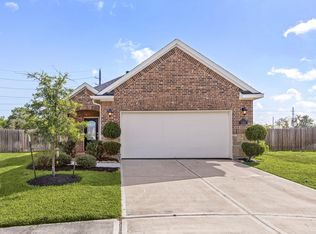 MLS ID #28831194, Nicole Freer, Corcoran Genesis. HAR
