Ellwood Estates is a well planned gated community with lots of green space and visitor parking. You will love the main floor bright unique open floor plan with Primary Bedroom, Living & Dining Rooms, Kitchen, Spacious Family Room & 2 piece Powder Room. Primary Bedroom boast 5 piece ensuite. Laundry off kitchen with plenty of storage. Hot Water in floor radiant heat. Upper level with 2 spacious bedrooms, study and 4 piece bathroom. Light switches conveniently placed for wheel chairs. Single garage and a open parking spot. This home is located toward the back of the complex with private hedged patio. New Furnace 2025. Family & Pet Friendly one dog or cat.
For sale
C$699,000
31406 Upper Maclure Rd #38, Abbotsford, BC V2T 5L8
3beds
1,870sqft
Townhouse
Built in 1993
-- sqft lot
$-- Zestimate®
C$374/sqft
C$423/mo HOA
What's special
Lots of green spaceVisitor parkingLiving and dining roomsSpacious family roomSingle garageOpen parking spotPrivate hedged patio
- 1 day |
- 7 |
- 0 |
Zillow last checked:
Listing updated:
Listed by:
Valerie Browne,
Homelife Advantage Realty Ltd. Brokerage
Source: Greater Vancouver REALTORS®,MLS®#: R3140347 Originating MLS®#: Fraser Valley
Originating MLS®#: Fraser ValleyFacts & features
Interior
Bedrooms & bathrooms
- Bedrooms: 3
- Bathrooms: 3
- Full bathrooms: 2
- 1/2 bathrooms: 1
Heating
- Hot Water, Natural Gas
Appliances
- Included: Washer/Dryer, Dishwasher, Refrigerator, Stove
- Laundry: In Unit
Features
- Central Vacuum, Vaulted Ceiling(s)
- Basement: None
- Number of fireplaces: 1
- Fireplace features: Gas
Interior area
- Total structure area: 1,870
- Total interior livable area: 1,870 sqft
Property
Parking
- Total spaces: 2
- Parking features: Additional Parking, Garage, Guest, Front Access, Garage Door Opener
- Garage spaces: 1
Accessibility
- Accessibility features: Wheelchair Access
Features
- Levels: Two
- Stories: 2
- Exterior features: Private Yard
Lot
- Features: Private, Recreation Nearby
Construction
Type & style
- Home type: Townhouse
- Property subtype: Townhouse
- Attached to another structure: Yes
Condition
- Year built: 1993
Community & HOA
Community
- Features: Gated, Near Shopping
- Security: Smoke Detector(s)
- Subdivision: Estates Of Ellwood
HOA
- Has HOA: Yes
- Amenities included: Clubhouse, Exercise Centre, Trash, Maintenance Grounds, Management, Sewer, Snow Removal, Water
- HOA fee: C$423 monthly
Location
- Region: Abbotsford
Financial & listing details
- Price per square foot: C$374/sqft
- Annual tax amount: C$3,111
- Date on market: 7/20/2026
- Ownership: Freehold Strata
Valerie Browne
Valerie Browne
(604) 309-1007
By pressing Contact Agent, you agree that the real estate professional identified above may call/text you about your search, which may involve use of automated means and pre-recorded/artificial voices. You don't need to consent as a condition of buying any property, goods, or services. Message/data rates may apply. You also agree to our Terms of Use. Zillow does not endorse any real estate professionals. We may share information about your recent and future site activity with your agent to help them understand what you're looking for in a home.
Price history
Price history is unavailable.
Public tax history
Tax history is unavailable.
Climate risks
Neighborhood: East Townline
Nearby schools
GreatSchools rating
- 6/10Sumas Elementary SchoolGrades: PK-5Distance: 6.3 mi
- 6/10Nooksack Valley High SchoolGrades: 7-12Distance: 6.9 mi
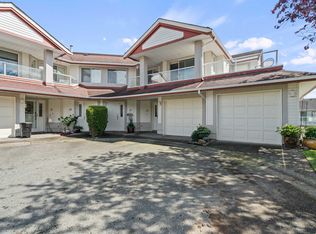
- C$669,9002 bd2 ba1.6k sqft31406 Upper Maclure Rd #11, Abbotsford, BC V2T5L8For Sale
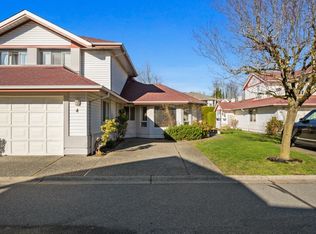
- C$699,0003 bd3 ba1.9k sqft31406 Upper Maclure Rd #4, Abbotsford, BC V2T5L8For Sale
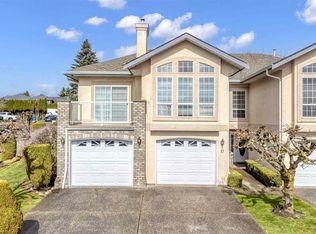
- C$849,9993 bd3 ba2.2k sqft31445 Upper Maclure Rd #17, Abbotsford, BC V2T5S2For Sale
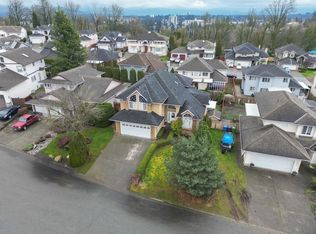
- C$1,235,0006 bd4 ba3.6k sqft31466 Jean Ct, Abbotsford, BC V2T5N9For Sale
- C$1,329,9006 bd4 ba3.6k sqft31481 Southern Dr, Abbotsford, BC V2T5P1For Sale
- C$698,0005 bd3 ba2.4k sqft3160 Townline Rd #142, Abbotsford, BC V2T5P4For Sale
- C$890,0005 bd3 ba2.8k sqft31501 Upper Maclure Rd #13, Abbotsford, BC V2T5S6For Sale
- C$759,9004 bd3 ba2.4k sqft3080 Townline Rd #122, Abbotsford, BC V2T5M2For Sale
Similar homes
- C$698,0003 bd2 ba1.6k sqft31255 Upper Maclure Rd #11, Abbotsford, BC V2T 5N4For Sale
 MLS ID #R3146454, Sukh Malhi - PREC, Sutton Group-West Coast Realty (Abbotsford) Brokerage. Greater Vancouver REALTORS®
 - C$699,0003 bd3 ba1.9k sqft31406 Upper Maclure Rd #4, Abbotsford, BC V2T 5L8For SaleMLS ID #R3130982, Pardeep Sandhu - PREC, Real Broker B.C. Ltd. Brokerage. Greater Vancouver REALTORS®
- C$669,9002 bd2 ba1.6k sqft31406 Upper Maclure Rd #11, Abbotsford, BC V2T 5L8For SaleMLS ID #R3128737, Zein Sangha, eXp Realty of Canada, Inc. Brokerage. Greater Vancouver REALTORS®
- C$699,0003 bd3 ba1.5k sqft31501 Upper Maclure Rd #17, Abbotsford, BC V2T 5S6For Sale
 MLS ID #R3124745, Amninder Khangura - PREC, Nationwide Realty Corp. Brokerage. Greater Vancouver REALTORS®
 - C$699,0003 bd2 ba2.5k sqft3080 Townline Rd #105, Abbotsford, BC V2T 5M2For SaleMLS ID #R3143024, Darren Leffers - PREC, Royal LePage - Wolstencroft Brokerage. Greater Vancouver REALTORS®
- C$649,9003 bd3 ba1.9k sqft31255 Upper Maclure Rd #31, Abbotsford, BC V2T 5N4For SaleMLS ID #R3141570, Angela Glazema - PREC, Sutton Group-West Coast Realty (Abbotsford) Brokerage. Greater Vancouver REALTORS®
- C$698,0005 bd3 ba2.4k sqft3160 Townline Rd #142, Abbotsford, BC V2T 5P4For SaleMLS ID #R3131839, Seyon Kim, Macdonald Realty Westmar Brokerage. Greater Vancouver REALTORS®
- C$749,0005 bd3 ba2k sqft3160 Townline Rd #190, Abbotsford, BC V2T 5P4For SaleMLS ID #R3140433, Paul Beesla - PREC, RE/MAX Blueprint Brokerage. Greater Vancouver REALTORS®
- C$724,7004 bd4 ba1.9k sqft3070 Townline Rd #6, Abbotsford, BC V2T 5M2For SaleMLS ID #R3121118, Rajinder Dhutti - PREC, Sutton Group-West Coast Realty (Abbotsford) Brokerage. Greater Vancouver REALTORS®
- C$699,9003 bd4 ba1.6k sqft31235 Upper Maclure Rd #18, Abbotsford, BC V2T 0B2For SaleMLS ID #R3094998, Kirandeep Gill - PREC, Coldwell Banker Executives Realty Brokerage. Greater Vancouver REALTORS®
- C$649,0002 bd2 ba1.6k sqft3080 Townline Rd #126, Abbotsford, BC V2T 5M2For SaleMLS ID #R3142758, Hardeep Singh - PREC, Century 21 Coastal Realty Ltd. Brokerage. Greater Vancouver REALTORS®
- C$699,0004 bd3 ba1.5k sqft31235 Upper Maclure Rd #9, Abbotsford, BC V2T 0B2For SaleMLS ID #R3089439, Sav Cheema PREC*, RE/MAX Elevate Realty Brokerage. Greater Vancouver REALTORS®
- C$679,0003 bd3 ba1.5k sqft3270 Blue Jay St #22, Abbotsford, BC V2T 6T1For SaleMLS ID #R3137695, Jagdish Kang - PREC, Investa Prime Realty Brokerage. Greater Vancouver REALTORS®
- C$759,9004 bd3 ba2.4k sqft3080 Townline Rd #122, Abbotsford, BC V2T 5M2For SaleMLS ID #R3130819, Charanjit Saini, Woodhouse Realty Brokerage. Greater Vancouver REALTORS®
- C$724,9005 bd3 ba2.4k sqft3160 Townline Rd #167, Abbotsford, BC V2T 5P4For SaleMLS ID #R3107022, Joe Ciulla, Century 21 Coastal Realty Ltd. Brokerage. Greater Vancouver REALTORS®
- C$768,8883 bd3 ba2k sqft3080 Townline Rd #144, Abbotsford, BC V2T 5M2For SaleMLS ID #R3099115, Harkaran Singh - PREC, Century 21 Coastal Realty Ltd. Brokerage. Greater Vancouver REALTORS®
- C$729,9003 bd3 ba1.4k sqft30530 Cardinal Ave #57, Abbotsford, BC V2T 0L5For SaleMLS ID #R3145649, Rachel Themmen, RE/MAX Treeland Realty Brokerage. Greater Vancouver REALTORS®
- C$759,9005 bd3 ba2k sqft3160 Townline Rd #135, Abbotsford, BC V2T 5P4For SaleMLS ID #R3120958, Inder Sekhon - PREC, RE/MAX Performance Realty Brokerage. Greater Vancouver REALTORS®
- C$615,9003 bd2 ba1.4k sqft31255 Upper Maclure Rd #38, Abbotsford, BC V2T 5N4For SaleMLS ID #R3127201, Rick Eden - PREC, Sutton Group-West Coast Realty (Abbotsford) Brokerage. Greater Vancouver REALTORS®
- C$849,9004 bd3 ba2.3k sqft3155 Princess Ct, Abbotsford, BC V2T 4K3For SaleMLS ID #R3147425, Stan Wiebe, RE/MAX Truepeak Realty Brokerage. Greater Vancouver REALTORS®
