Welcome home to peaceful mornings, private views, and major updates already done for you. This lovingly maintained 4BR/2BA home in desirable Sherman Hills offers a bright, open floor plan perfect for everyday living and gathering. Step outside to your own retreat — backing to open pasture with NO rear neighbors, offering rare privacy and serene sunrise views over the fields. Buy with confidence: BRAND-NEW ROOF (2025) and NEW HVAC (2024) are already done. Additional upgrades include custom closet systems, a water softener, and irrigation. The split-bedroom floor plan offers privacy for the primary suite plus flexibility for family, guests, or a home office, while the open kitchen connects seamlessly to the living and dining spaces. Minutes from I-75 for an easy commute, yet tucked into the quiet charm that makes Sherman Hills special. Some homes check boxes — this one makes you exhale the moment you arrive. Welcome to 31407 Satinleaf Run.
For sale
Price cut: $15K (8/27)
$285,000
31407 SATINLEAF RUN, BROOKSVILLE, FL 34602
4beds
1,604sqft
Single Family Residence
Built in 2005
7,702 Square Feet Lot
$280,000 Zestimate®
$178/sqft
$17/mo HOA
What's special
Bright open floor planWater softenerRare privacySplit-bedroom floor planPrivate viewsCustom closet systems
- 36 days
- 272
- 19
Zillow last checked:
Listing updated:
Listed by:
Marie Baethke 727-505-5424,
CORCORAN DWELLINGS 727-888-4663
Source: Stellar MLS,MLS#: TB8533381 Originating MLS: Suncoast Tampa
Originating MLS: Suncoast Tampa
Facts & features
Interior
Bedrooms & bathrooms
- Bedrooms: 4
- Bathrooms: 2
- Full bathrooms: 2
Primary bedroom
- Features: Walk-In Closet(s)
- Level: First
- Area: 204 Square Feet
- Dimensions: 17x12
Bedroom 2
- Features: Walk-In Closet(s)
- Level: First
- Area: 156 Square Feet
- Dimensions: 13x12
Bedroom 3
- Features: Walk-In Closet(s)
- Level: First
- Area: 120 Square Feet
- Dimensions: 12x10
Bedroom 4
- Features: Walk-In Closet(s)
- Level: First
- Area: 121 Square Feet
- Dimensions: 11x11
Dining room
- Level: First
- Area: 153 Square Feet
- Dimensions: 17x9
Kitchen
- Level: First
- Area: 132 Square Feet
- Dimensions: 12x11
Living room
- Level: First
- Area: 255 Square Feet
- Dimensions: 17x15
Heating
- Central
Cooling
- Central Air
Appliances
- Included: Dishwasher, Dryer, Range, Refrigerator, Washer, Water Softener
- Laundry: Laundry Room
Features
- Ceiling Fan(s), Eating Space In Kitchen, High Ceilings, Living Room/Dining Room Combo, Primary Bedroom Main Floor, Thermostat, Walk-In Closet(s)
- Flooring: Carpet, Tile
- Windows: Window Treatments
- Has fireplace: No
Interior area
- Total structure area: 1,604
- Total interior livable area: 1,604 sqft
Video & virtual tour
Property
Parking
- Total spaces: 2
- Parking features: Driveway, Garage Door Opener
- Attached garage spaces: 2
- Has uncovered spaces: Yes
- Details: Garage Dimensions: 20X20
Features
- Levels: One
- Stories: 1
- Exterior features: Irrigation System, Lighting
- Has view: Yes
- View description: Trees/Woods
Lot
- Size: 7,702 Square Feet
Details
- Parcel number: R3212221121600400070
- Zoning: PDP
- Special conditions: None
Construction
Type & style
- Home type: SingleFamily
- Property subtype: Single Family Residence
Materials
- Block
- Foundation: Block
- Roof: Shingle
Condition
- New construction: No
- Year built: 2005
Utilities & green energy
- Sewer: Public Sewer
- Water: Public
- Utilities for property: Public
Community & HOA
Community
- Pet fee: $0 monthly
- Subdivision: SHERMAN HILLS SEC 1
HOA
- Has HOA: Yes
- HOA fee: $17 monthly
- HOA name: SHERMAN HILLS HOMEOWNERS ASSOCIATION
- HOA phone: 724-454-5549
Location
- Region: Brooksville
Financial & listing details
- Price per square foot: $178/sqft
- Tax assessed value: $229,316
- Annual tax amount: $1,662
- Date on market: 7/29/2026
- Cumulative days on market: 37 days
- Listing terms: Cash,Conventional,FHA,VA Loan
- Ownership: Fee Simple
- Total actual rent: 0
- Road surface type: Asphalt
Estimated market value
$280,000
$266,000 - $294,000
$1,903/mo
Price history
| Date | Event | Price |
|---|---|---|
| 8/27/2026 | Price change | $285,000-5%$178/sqft |
Source:  Stellar MLS #TB8533381 Report a problem Stellar MLS #TB8533381 Report a problem | ||
| 7/29/2026 | Listed for sale | $300,000+80.7%$187/sqft |
Source: Stellar MLS #TB8533381 Report a problem | ||
| 10/16/2018 | Sold | $166,000-5.1%$103/sqft |
Source:  HCMLS #2193804 Report a problem HCMLS #2193804 Report a problem | ||
| 9/12/2018 | Pending sale | $174,900$109/sqft |
Source: Keller Williams Realty Elite Partners #2193804 Report a problem | ||
| 7/6/2018 | Listed for sale | $174,900+37.7%$109/sqft |
Source: Keller Williams-Elite Partners #2193804 Report a problem | ||
| 6/6/2018 | Sold | $127,000-15.3%$79/sqft |
Source: Public Record Report a problem | ||
| 9/3/2011 | Listed for rent | $975$1/sqft |
Source: Prudential Tropical Realty #2129465 Report a problem | ||
| 7/25/2005 | Sold | $149,900$93/sqft |
Source: Public Record Report a problem | ||
Public tax history
| Year | Property taxes | Tax assessment |
|---|---|---|
| 2025 | $1,662 +1.5% | $151,030 +2.9% |
| 2024 | $1,638 +5.9% | $146,774 +3% |
| 2023 | $1,547 +7.4% | $142,499 +3% |
| 2022 | $1,441 +1.3% | $138,349 +3% |
| 2021 | $1,423 +8.9% | $134,319 +0.5% |
| 2020 | $1,307 | $133,684 +2.3% |
| 2019 | -- | $130,678 +12.9% |
| 2018 | $1,753 -7.3% | $115,753 +12.9% |
| 2017 | $1,891 | $102,560 +0.1% |
| 2016 | $1,891 +0.9% | $102,418 +10% |
| 2015 | $1,875 +17.9% | $93,107 +10% |
| 2014 | $1,590 +24.2% | $84,643 +6.6% |
| 2013 | $1,279 +5.6% | $79,395 +0.5% |
| 2012 | $1,212 -5.9% | $78,997 -7.3% |
| 2011 | $1,288 | $85,261 -8.7% |
| 2010 | -- | $93,360 -17% |
| 2009 | $1,699 -15.4% | $112,416 -13.7% |
| 2008 | $2,008 -13.6% | $130,270 -1.9% |
| 2006 | $2,323 | $132,809 +494.6% |
| 2005 | -- | $22,336 |
| 2004 | $422 +0.2% | $22,336 +1.8% |
| 2003 | $421 +18.3% | $21,951 +18.8% |
| 2002 | $356 +358% | $18,485 +352.8% |
| 2001 | $78 | $4,082 |
Find assessor info on the county website
Monthly payment
Est. payment
Payment breakdown
Explore the cost of this home by adjusting the details. Changes won't be saved.Climate risks
Neighborhood: 34602
- $295,7004 bd2 ba2.4k sqft31401 Satinleaf Run, Brooksville, FL 34602Off Market
- $270,6003 bd2 ba1.5k sqft31413 Satinleaf Run, Brooksville, FL 34602Off Market
- $267,5003 bd2 ba1.5k sqft31395 Satinleaf Run, Brooksville, FL 34602Off Market
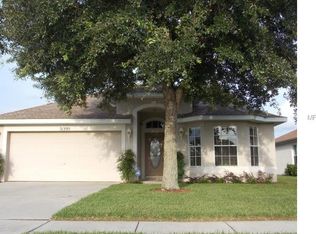
- $345,0004 bd2 ba1.8k sqft31419 Satinleaf Run, Brooksville, FL 34602Off Market
Similar homes
- $255,0003 bd2 ba1.5k sqft6719 WIREVINE DRIVE, BROOKSVILLE, FL 34602For Sale
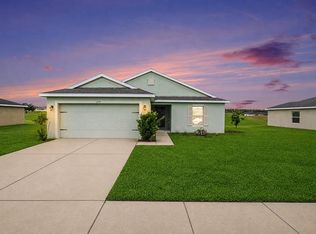
 MLS ID #TB8524383, Sandra Kehoe, MARK SPAIN REAL ESTATE. Stellar MLS
 - $279,9003 bd2 ba1.4k sqft30067 FEDORA CIRCLE, BROOKSVILLE, FL 34602For Sale
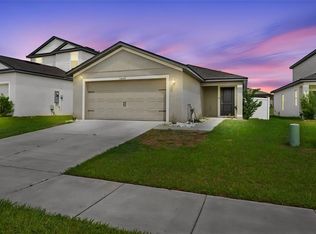 MLS ID #TB8510804, Kory Morford, REAL BROKER, LLC. Stellar MLS
 - $310,0003 bd2 ba1.8k sqft14284 FINSBURY DRIVE, SPRING HILL, FL 34609For Sale
 MLS ID #TB8544250, Phil Schaeffer, III, CHARLES RUTENBERG REALTY INC. Stellar MLS
 - $265,0002 bd2 ba1.2k sqft1109 W C 48, BUSHNELL, FL 33513For Sale
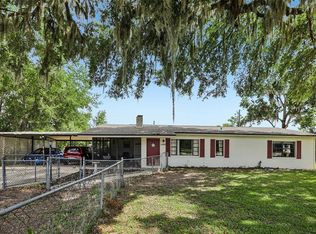 MLS ID #G5113223, Connie Mahan, CONNIE MAHAN REAL ESTATE GROUP. Stellar MLS
 - $315,0004 bd2 ba1.6k sqft12486 CENTENNIAL STREET, SPRING HILL, FL 34609For SaleMLS ID #TB8534126, Paul Farag, CHARLES RUTENBERG REALTY INC. Stellar MLS
- $286,5003 bd2 ba1.7k sqft6056 SCHALEKAMP DRIVE, SPRING HILL, FL 34609For SaleMLS ID #TB8474336, Tina Fazio, KELLER WILLIAMS RLTY NEW TAMPA. Stellar MLS
- $289,9004 bd2 ba2.1k sqft14358 MIDFIELD STREET, BROOKSVILLE, FL 34613For SaleMLS ID #TB8507815, Kaytlin Goodell, GOOD 2 GO PROPERTY, LLC. Stellar MLS
- $350,0003 bd3 ba1.8k sqft34746 GARDENIA WAY, DADE CITY, FL 33523For SaleMLS ID #TB8531659, Jimica Jones, FUTURE HOME REALTY INC. Stellar MLS
- $305,0004 bd2 ba1.8k sqft14423 FINSBURY DRIVE, SPRING HILL, FL 34609For SaleMLS ID #TB8536448, David Guy, HARBOR HAUS REAL ESTATE GROUP LLC. Stellar MLS
- $275,0003 bd2 ba1.7k sqft37110 HIGHLAND BLUFF CIRCLE, DADE CITY, FL 33523For SaleMLS ID #TB8465352, CARLOS DIEZ CORDOVA, MARK SPAIN REAL ESTATE. Stellar MLS
- $269,0004 bd2 ba1.7k sqft8521 SOUTHERN CHARM CIRCLE, BROOKSVILLE, FL 34613For SaleMLS ID #TB8409386, Denny Umphreys, THE ALDRICH AGENCY REAL ESTATE LLC. Stellar MLS
- $305,0004 bd2 ba1.3k sqft2556 SE 75TH BOULEVARD, BUSHNELL, FL 33513For SaleMLS ID #G5116134, Jessica Duteau, DUTEAU REALTY INC. Stellar MLS
- $285,0003 bd2 ba1.6k sqft14058 SULLIVAN STREET, SPRING HILL, FL 34609For SaleMLS ID #TB8523737, Jarid Weddle, RE/MAX MARKETING SPECIALISTS. Stellar MLS
- $275,0003 bd2 ba1.4k sqft14334 HOLLY HAMMOCK LANE, BROOKSVILLE, FL 34613For SaleMLS ID #TB8531865, Christine Sullo, SMITH & ASSOCIATES REAL ESTATE. Stellar MLS
- $319,9994 bd2 ba1.7k sqft15437 DEER PATH DRIVE, BROOKSVILLE, FL 34604For SaleMLS ID #TB8525339, James Saffell, BEACHES TO RANCHES REALTY. Stellar MLS
- $274,9003 bd2 ba2.1k sqft8483 PINETOP RIDGE LANE, BROOKSVILLE, FL 34613For SaleMLS ID #O6416121, Cindy Lemke, INDEPENDENCE R E SERVICES LLC. Stellar MLS
- $344,9004 bd2 ba1.9k sqft1234 HILL FLOWER DRIVE, BROOKSVILLE, FL 34604For SaleMLS ID #TB8541539, Brendaliz Morales, MIHARA & ASSOCIATES INC.. Stellar MLS
- $224,9003 bd2 ba1.5k sqft2973 KINGSWOOD CIRCLE, BROOKSVILLE, FL 34604For SaleMLS ID #W7889095, Jenn Ott, DALTON WADE INC. Stellar MLS
- $320,0004 bd2 ba1.9k sqft13368 MANDALAY PLACE, SPRING HILL, FL 34609For SaleMLS ID #TB8537383, Christina Probeyahn, COASTAL PROPERTIES GROUP INTERNATIONAL. Stellar MLS
