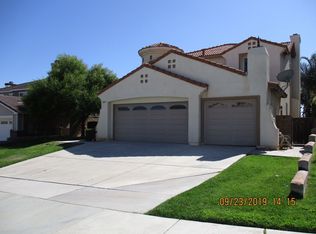
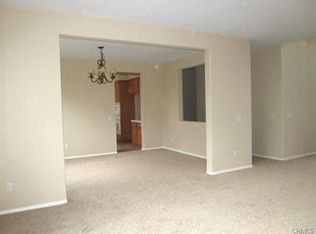
Welcome home to this spacious 3 bedroom, 4-bathroom home featuring a 2-car garage, manicured landscaping, and a versatile floor plan designed for comfortable living. As you enter, you're greeted by luxury vinyl flooring that flows throughout the home, creating a modern and cohesive feel. Just off the entry is a convenient full bathroom with a shower and tub combination. The front living area offers flexibility and can be utilized as a formal dining room, sitting room, or additional entertaining space. Down the hallway, you'll find a utility closet and direct access to the garage. The heart of the home is the open-concept family room and kitchen, filled with natural light and designed for both everyday living and entertaining. The kitchen features a center island, large walk-in pantry, wood cabinetry, white tile countertops, and stainless steel appliances. Upstairs, abundant built-in cabinetry provides excellent storage solutions. The secondary bedrooms are generously sized with ample closet space and access to well-appointed bathrooms. One secondary bathroom features dual sinks, while both offer shower and tub combinations for added convenience. Adjacent to the primary suite is a spacious loft area, perfect for a game room, media room, home office, or additional living space. The laundry room is conveniently located nearby. The primary bedroom offers elevated ceilings and plenty of room to unwind. The en-suite bathroom features dual sinks, wood cabinetry, a separate soaking tub and shower, and an oversized dual-sided walk-in closet with dedicated space on each side. Venture outside to enjoy the expansive backyard, providing endless possibilities for entertaining, relaxing, or outdoor gatherings. Conveniently located near schools, shopping, dining, parks, and more, this exceptional home offers both space and versatility. Schedule your private showing today! *All Magnum Property Management residents are enrolled in the Resident Benefits Package (RBP) for $34.95/month which includes renters insurance, credit building to help boost your credit score with timely rent payments, $1M Identity Protection, HVAC air filter delivery (for applicable properties), move-in concierge service making utility connection and home service setup a breeze during your move-in, our best-in-class resident rewards program, and much more! More details upon application. ** LEASE TERMS: We do not accept outside applications. Please schedule a showing and apply on our website 12 month lease term. Security deposit $3,299 FICO Requirement 715 or higher $50 per adult (18+) to apply Pet screening required for ALL applicants. If applicant does not have an animal, there will be no charge. Pet rent in the amount of $40/month PER OWNER APPROVED pet to be applied. Pets allowed (Small Dogs only) Tenants pay all utilities Refrigerator included Landscaping included Single car garage not useable owner plans to use as storage Fireplace is decorative only and is not guaranteed to be operational. If found to be non-operational, the homeowner shall not be responsible for repair or replacement. No smoking. Resident Benefit Package (RBP) $34.95 / month Renters insurance required *Included in RBP* *If you have an animal, additional required pet coverage is NOT included in RBP and will need to be added*
This property is off market, which means it's not currently listed for sale or rent on Zillow. This may be different from what's available on other websites or public sources.