Skip main navigation
Off market
  • $430,700

    3141 54th St N, Saint Petersburg, FL 33710

    2beds
    1,417sqft
    Single Family Residence
    Built in 1961
    7,405 Square Feet Lot
    $430,700 Zestimate®
    $304/sqft
    $2,495 Estimated rent

    Home value

    $430,700

    $405,000 - $461,000

    $2,495/mo

    Zestimate® history
    Loading
    Loading...

    Owner options

    List your home for rent

    $2,495/mo

    Rent Zestimate®

    Find your next renter with Zillow Rental Manager. Plus, with online applications, you can quickly screen prospective tenants – for free.

    Learn more

    $2,495/mo

    Rent Zestimate®

    Refinance and save

    $3,012/mo

    Est. payment

    Refinancing to a lower rate could help reduce your monthly payments and save thousands over the life of the loan.

    See today's rates

    $3,012/mo

    Est. payment

    Explore your selling options

    Work with a Zillow partner agent

    Leverage their expertise and Zillow's premium Showcase listings to get your home seen by more buyers.

    Get started

    List with your own agent

    Get your home in front of millions of buyers by listing it on Zillow.

    Learn how to do it

    Sell it yourself

    Take full control of how buyers see your home on Zillow by listing For Sale by Owner (FSBO).

    List your home

    What's special

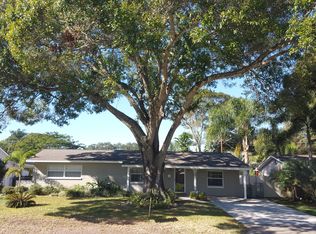
    Where to begin to articulate how amazing this home is! For the past 11 years, the owner has meticulously cared for and improved this home with emphasis on details and quality. Look at these improvements! 2020: The Kitchen and both bathrooms were remodeled and feature beautiful butcher block counters; Stove, Microwave, dishwasher and microwave; new sinks & faucet; both bathrooms also feature the slate floors; new concrete driveway & walkway; metal roof (Miami Dade rated); interior and exterior freshly painted; New front & patio doors; and new sewer line. 2019: New "Acacia" laminate floors (10mm thick); new refrigerator; and new vinyl fence. 2018: New swim spa with exterior bar and fibert optic lights. 2005: New Garage Door. The home also features aluminum soffits and gutters; lush landscaping with an irrigation system. The outdoor area is simply a haven with multiple "zen" spots! Relax in the swim spa (or work out!); enjoy a morning cup of coffee while enjoying the birds and the butterflies who share the backyard which has zoysia grass too (so soft on the toes!). The landscaping is lovely and there is even an outdoor shower with hot & cold water. The home is in a very nice neighborhood and centrally located. The floorplan is open, airy and spacious and overflows to the outdoor living area seamlessly. This is one of those homes that everyone hopes to find, yet there will only be one fortunate homeowner to take over stewardship of this beauty.

    This property is off market, which means it's not currently listed for sale or rent on Zillow. This may be different from what's available on other websites or public sources.
    Originating MLS: Pinellas Suncoast

    Facts & features

    Interior

    Bedrooms & bathrooms
    • Bedrooms: 2
    • Bathrooms: 2
    • Full bathrooms: 2
    Heating
    • Forced air, Electric
    Cooling
    • Central
    Appliances
    • Included: Dishwasher, Dryer, Range / Oven, Refrigerator, Washer
    • Laundry: In Garage
    Features
    • Ceiling Fans(s), Open Floorplan, Walk-In Closet(s), Thermostat
    • Flooring: Laminate, Slate
    • Windows: Blinds
    • Basement: Unfinished
    Interior area
    • Structure area source: Public Records
    • Total interior livable area: 1,417 sqft

    Property

    Parking
    • Total spaces: 2
    • Parking features: Garage - Attached
    Features
    • Levels: One
    • Patio & porch: Covered, Rear Porch
    • Exterior features: Cement / Concrete
    • Pool features: Above Ground, Fiberglass, Fiber Optic Lighting
    • Spa features: Swim Spa
    • Fencing: Vinyl
    • Has view: Yes
    • View description: None
    Lot
    • Size: 7,405 Square Feet
    • Dimensions: 75x100
    • Features: In City Limits, Near Public Transit, Street Paved
    • Residential vegetation: Trees/Landscaped
    Details
    • Parcel number: 093116109980030030
    • Zoning: NH-A

    Construction

    Type & style
    • Home type: SingleFamily
    • Architectural style: Ranch, Florida
    • Property subtype: Single Family Residence
    Materials
    • masonry
    • Foundation: Footing
    • Roof: Metal
    Condition
    • Year built: 1961

    Utilities & green energy

    • Sewer: Public Sewer
    • Water: Public
    • Utilities for property: Sewer Connected, Public, Cable Connected, Water Connected

    Community & HOA

    Community
    • Subdivision: BRENTWOOD HEIGHTS 2ND ADD
    Location
    • Region: Saint Petersburg

    Financial & listing details

    • Price per square foot: $304/sqft
    • Tax assessed value: $390,794
    • Annual tax amount: $4,683
    • Listing terms: Cash, Conventional, FHA, VA Loan
    • Ownership: Fee Simple

    Price history

    DateEventPrice
    11/9/2020Sold$321,000-3.3%$227/sqft
    Source: Public Record Report a problem
    11/6/2020Pending sale$332,000$234/sqft
    Source: RE/MAX Metro #U8100787 Report a problem
    10/11/2020Price change$332,000+4.1%$234/sqft
    Source: RE/MAX METRO #U8100787 Report a problem
    10/10/2020Pending sale$319,000$225/sqft
    Source: RE/MAX METRO #U8100787 Report a problem
    10/8/2020Listed for sale$319,000+134.7%$225/sqft
    Source: RE/MAX METRO #U8100787 Report a problem
    8/14/2009Sold$135,900+0.7%$96/sqft
    Source: Public Record Report a problem
    5/18/2009Listed for sale$134,900+107.5%$95/sqft
    Source: Listhub #7408810 Report a problem
    4/29/2009Sold$65,000+62.5%$46/sqft
    Source: Public Record Report a problem
    3/18/2009Sold$40,000-82.3%$28/sqft
    Source: Public Record Report a problem
    10/31/2005Sold$225,900+88.3%$159/sqft
    Source: Stellar MLS #U7140833 Report a problem
    7/2/2004Sold$120,000$85/sqft
    Source: Public Record Report a problem

    Public tax history

    YearProperty taxesTax assessment
    2024$4,683 +1.8%$282,491 +3%
    2023$4,602 +2.7%$274,263 +3%
    2022$4,482 -1.3%$266,275 +3%
    2021$4,542 +205.1%$258,519 +130.6%
    2020$1,488 +2.8%$112,085 +2.3%
    2019$1,449 $109,565 +1.9%
    2018$1,449 +2.2%$107,522 +2.1%
    2017$1,417 +3.5%$105,310 +2.1%
    2016$1,369 -1.4%$103,144 +0.7%
    2015$1,389 +0.9%$102,427 +0.8%
    2014$1,377 +1.3%$101,614 +1.5%
    2013$1,360 +2.5%$100,112 +1.7%
    2012$1,326 $98,439 -3.3%
    2011-- $101,811 -11.9%
    2010-- $115,588 -15.3%
    2009-- $136,392 -18.3%
    2008$2,722 $167,000 -1.9%
    2007-- $170,150 +42.9%
    2005-- $119,100 +10.9%
    2004$1,052 +2.6%$107,400 +17.8%
    2003$1,026 +5.3%$91,200 +12%
    2002$975 $81,400 +13.2%
    2001$975 +4.6%$71,900 +1.4%
    2000$932 $70,900
    Find assessor info on the county website

    Neighborhood: Disston Heights

    Nearby schools

    GreatSchools rating
    Schools provided by the listing agent
    • Elementary: Westgate Elementary-PN
    • Middle: Tyrone Middle-PN
    • High: St. Petersburg High-PN

    Source: The MLS. This data may not be complete. We recommend contacting the local school district to confirm school assignments for this home.

    Get a cash offer in 3 minutes
    Find out how much your home could sell for in as little as 3 minutes with a no-obligation cash offer.
    Estimated market value
    $430,700
    Get a cash offer in 3 minutes
    Find out how much your home could sell for in as little as 3 minutes with a no-obligation cash offer.
    Estimated market value
    $430,700