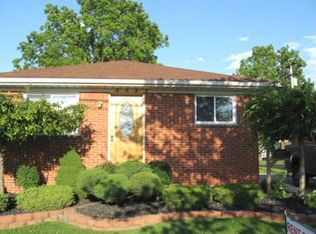
Offers due 10 Monday. Meticulously maintained (and super clean!!) ranch style home located in a quiet neighborhood. Live life without the cost and headaches of expensive renovations in this move in condition and up to code home! Features an excellent floor plan with wonderful flow and lots of natural light. The kitchen is perfect with beautiful cabinets, flooring, counters and top end appliances. There are three bedrooms and a nicely update full bath on the main floor. There are hard wood floors through out. The basement is perfect for entertaining or hobbies with a large gathering area, second bath, storage and a separate laundry room. Nicely updated throughout, even wired for a whole house generator. You're going to love the oversized dream garage with plenty of room. There is a shed too!! Come see it, you're going to love it here!
Sold for $177,000
$177,000
3141 Applewood Ave, Lincoln Park, MI 48146
3beds
1,650sqft
Single Family Residence
Built in 1959
4,791 Square Feet Lot
$209,800 Zestimate®
$107/sqft
$1,903 Estimated rent
Home value
$209,800
$197,000 - $222,000
$1,903/mo
Zestimate® history
Owner options
List your home for rent
$1,903/mo
Rent Zestimate®
Find your next renter with Zillow Rental Manager. Plus, with online applications, you can quickly screen prospective tenants – for free.
$1,903/mo
Rent Zestimate®
Refinance and save
$1,280/mo
Est. payment
Refinancing to a lower rate could help reduce your monthly payments and save thousands over the life of the loan.
$1,280/mo
Est. payment
Explore your selling options
Work with a Zillow partner agent
Leverage their expertise and Zillow's premium Showcase listings to get your home seen by more buyers.
Get startedList with your own agent
Get your home in front of millions of buyers by listing it on Zillow.
Learn how to do itSell it yourself
Take full control of how buyers see your home on Zillow by listing For Sale by Owner (FSBO).
List your homeWhat's special
Ranch style homeOversized dream garageHard wood floorsExcellent floor planLots of natural lightMove in conditionBeautiful cabinets
Zillow last checked:
Listing updated:
Listed by:
James Anderson 734-516-7976,
Real Estate One-Trenton
Bought with:
Marisa Mueller, 6501414436
Real Estate One-Trenton
Source: Realcomp II,MLS#: 20240080132
Facts & features
Interior
Bedrooms & bathrooms
- Bedrooms: 3
- Bathrooms: 2
- Full bathrooms: 2
Heating
- Forced Air, Natural Gas
Cooling
- Central Air
Appliances
- Included: Disposal, Free Standing Gas Range, Free Standing Refrigerator
Features
- Basement: Finished
- Has fireplace: No
Interior area
- Total interior livable area: 1,650 sqft
- Finished area above ground: 900
- Finished area below ground: 750
Property
Parking
- Total spaces: 2
- Parking features: Two Car Garage, Detached, Electricityin Garage, Garage Door Opener
- Garage spaces: 2
Features
- Levels: One
- Stories: 1
- Entry location: GroundLevelwSteps
- Exterior features: Awnings, Lighting
- Pool features: None
Lot
- Size: 4,791 Square Feet
- Dimensions: 45.00 x 107.20
- Features: Level
Details
- Parcel number: 45011020115004
- Special conditions: Short Sale No,Standard
Construction
Type & style
- Home type: SingleFamily
- Architectural style: Ranch
- Property subtype: Single Family Residence
Materials
- Brick
- Foundation: Basement, Block
- Roof: Asphalt
Condition
- New construction: No
- Year built: 1959
Utilities & green energy
- Sewer: Public Sewer
- Water: Public
Community & HOA
Community
- Subdivision: STEELTON HEIGHTS SUB
HOA
- Has HOA: No
Location
- Region: Lincoln Park
Financial & listing details
- Price per square foot: $107/sqft
- Tax assessed value: $31,659
- Annual tax amount: $1,703
- Date on market: 10/25/2024
- Cumulative days on market: 3 days
- Listing agreement: Exclusive Right To Sell
- Listing terms: Cash,Conventional,FHA,Va Loan
Price history
| Date | Event | Price |
|---|---|---|
| 11/7/2024 | Sold | $177,000+4.2%$107/sqft |
Source:  Realcomp II #20240080132 Report a problem Realcomp II #20240080132 Report a problem | ||
| 10/28/2024 | Pending sale | $169,900$103/sqft |
Source: Realcomp II #20240080132 Report a problem | ||
| 10/25/2024 | Listed for sale | $169,900$103/sqft |
Source: Realcomp II #20240080132 Report a problem | ||
Public tax history
| Year | Property taxes | Tax assessment |
|---|---|---|
| 2025 | -- | $66,300 +14.5% |
| 2024 | -- | $57,900 +19.4% |
| 2023 | -- | $48,500 +4.3% |
| 2022 | -- | $46,500 +19.5% |
| 2021 | -- | $38,900 |
| 2020 | $2,093 | $38,900 +7.5% |
| 2019 | -- | $36,200 +12.1% |
| 2018 | -- | $32,300 +4.9% |
| 2017 | -- | $30,800 +11.2% |
| 2016 | $2,287 | $27,700 +3.7% |
| 2015 | $2,287 -15.9% | $26,700 -4% |
| 2013 | $2,720 +18.9% | $27,800 -4.8% |
| 2012 | $2,287 | $29,200 -25.5% |
| 2010 | -- | $39,200 -18% |
| 2009 | -- | $47,800 -8.6% |
| 2008 | -- | $52,300 -28.6% |
| 2007 | -- | $73,300 +5.6% |
| 2005 | $1,591 | $69,400 +3% |
| 2003 | -- | $67,400 +70% |
| 2001 | $2,105 +9.4% | $39,641 +3.2% |
| 2000 | $1,924 | $38,412 |
Find assessor info on the county website
Neighborhood: 48146
Nearby homes
- $322,2004 bd4 ba2.5k sqft3155 Applewood Ave, Lincoln Park, MI 48146Off Market
- $162,700-- bd1 ba900 sqft3125 Applewood Ave, Lincoln Park, MI 48146Off Market
- $167,000-- bd1 ba1k sqft3112 Laclede St, Lincoln Park, MI 48146Off Market
- $160,000-- bd1 ba947 sqft3275 Applewood Ave, Lincoln Park, MI 48146Off Market
- $198,4003 bd2 ba1k sqft3126 Laclede St, Lincoln Park, MI 48146Off Market
- $194,800-- bd1 ba1.2k sqft585 Capitol Ave, Lincoln Park, MI 48146Off Market
- $173,2003 bd1 ba967 sqft3108 Laclede St, Lincoln Park, MI 48146Off Market
- $165,100-- bd1 ba1.2k sqft581 Capitol Ave, Lincoln Park, MI 48146Off Market
Nearby schools
GreatSchools rating
- 8/10Earl F. Carr SchoolGrades: PK-5Distance: 0.7 mi
- 5/10Lincoln Park Middle SchoolGrades: 6-8Distance: 1.1 mi
- 5/10Lincoln Park High SchoolGrades: 9-12Distance: 1.3 mi
Get a cash offer in 3 minutes
Find out how much your home could sell for in as little as 3 minutes with a no-obligation cash offer.
Estimated market value
$209,800
Get a cash offer in 3 minutes
Find out how much your home could sell for in as little as 3 minutes with a no-obligation cash offer.
Estimated market value
$209,800
- Michigan
- Wayne County
- Lincoln Park
- 48146
- 3141 Applewood Ave
Nearby cities
Nearby zip codes
Other Lincoln Park Topics
