HONEY, STOP THE CAR !! This 4-2-2 is truly the one for you! CORNER LOT, Recently replaced AC Unit, Fence, Oven, and Garbage Disposal.... what a perfect Canvas for your HGTV ideas! WASHER and DRYER also stays with acceptable OFFER !! Situated just minutes away from popular attractions, this home offers easy access to Town East Mall, where a plethora of shopping, dining, and entertainment options await. The spacious Gourmet Kitchen will serve as a terrific gathering and enternaing spot for Family and Friends. The backyard is phenominal !! Perfect for that future Pool, Pergola and Swing Set. SPRING is here, and SUMMER is right around the corner! Nature Enthusiasts will appreciate being close to Lake Ray Hubbard, which offers opportunities for open-air concerts, boating, fishing, and relaxation. Come one, come all... INVESTORS too! Owners are motivated... but HURRY, this one won't last long!!
Sold
Price Unknown
3141 Bent Oak Dr, Mesquite, TX 75181
4beds
2,179sqft
Single Family Residence
Built in 2002
7,013 Square Feet Lot
$297,800 Zestimate®
$--/sqft
$2,666 Estimated rent
Home value
$297,800
$283,000 - $313,000
$2,666/mo
Zestimate® history
Owner options
List your home for rent
$2,666/mo
Rent Zestimate®
Find your next renter with Zillow Rental Manager. Plus, with online applications, you can quickly screen prospective tenants – for free.
$2,666/mo
Rent Zestimate®
Refinance and save
$170/mo
Est. payment
Refinancing to a lower rate could help reduce your monthly payments and save thousands over the life of the loan.
$170/mo
Est. payment
Explore your selling options
Work with a Zillow partner agent
Leverage their expertise and Zillow's premium Showcase listings to get your home seen by more buyers.
Get startedList with your own agent
Get your home in front of millions of buyers by listing it on Zillow.
Learn how to do itSell it yourself
Take full control of how buyers see your home on Zillow by listing For Sale by Owner (FSBO).
List your homeWhat's special
Zillow last checked:
Listing updated:
Listed by:
Douglass Lyles 0468516 972-223-2362,
Lyles Real Estate Services 972-223-2362
Bought with:
Chi Ngoc Ly
Citiwide Properties Corp.
Source: NTREIS,MLS#: 20559409
Facts & features
Interior
Bedrooms & bathrooms
- Bedrooms: 4
- Bathrooms: 2
- Full bathrooms: 2
Primary bedroom
- Features: Dual Sinks, En Suite Bathroom, Garden Tub/Roman Tub, Linen Closet, Separate Shower, Walk-In Closet(s)
- Level: First
- Dimensions: 14 x 13
Bedroom
- Features: Walk-In Closet(s)
- Level: First
- Dimensions: 10 x 10
Bedroom
- Features: Walk-In Closet(s)
- Level: First
- Dimensions: 10 x 10
Bedroom
- Features: Walk-In Closet(s)
- Level: First
- Dimensions: 10 x 10
Breakfast room nook
- Level: First
- Dimensions: 12 x 12
Dining room
- Level: First
- Dimensions: 15 x 10
Family room
- Features: Fireplace
- Level: First
- Dimensions: 15 x 10
Living room
- Level: First
- Dimensions: 16 x 16
Heating
- Central, Natural Gas
Cooling
- Central Air, Electric
Appliances
- Included: Dishwasher, Electric Oven, Gas Cooktop, Disposal
- Laundry: Washer Hookup, Gas Dryer Hookup
Features
- Cable TV, Walk-In Closet(s)
- Flooring: Ceramic Tile, Laminate
- Has basement: No
- Number of fireplaces: 1
- Fireplace features: Family Room, Wood Burning
Interior area
- Total interior livable area: 2,179 sqft
Property
Parking
- Total spaces: 2
- Parking features: Driveway, Garage, Garage Door Opener, Garage Faces Rear
- Attached garage spaces: 2
- Has uncovered spaces: Yes
Features
- Levels: One
- Stories: 1
- Patio & porch: Rear Porch
- Pool features: None
- Fencing: Back Yard,Fenced,Wood
- Body of water: Ray Hubbard
Lot
- Size: 7,013 Square Feet
- Dimensions: 58 x 121
- Features: Back Yard, Corner Lot, Hardwood Trees, Lawn, Subdivision, Few Trees
- Residential vegetation: Grassed
Details
- Parcel number: 381586600J0230000
Construction
Type & style
- Home type: SingleFamily
- Architectural style: Traditional,Detached
- Property subtype: Single Family Residence
Materials
- Brick
- Foundation: Slab
- Roof: Composition,Shingle
Condition
- Year built: 2002
Utilities & green energy
- Sewer: Public Sewer
- Water: Public
- Utilities for property: Electricity Available, Electricity Connected, Natural Gas Available, Phone Available, Sewer Available, Separate Meters, Underground Utilities, Water Available, Cable Available
Green energy
- Energy efficient items: HVAC
Community & HOA
Community
- Features: Curbs, Sidewalks
- Subdivision: Pecan Creek Ph 03
HOA
- Has HOA: Yes
- Services included: All Facilities
- HOA fee: $170 annually
- HOA name: Goodwin
- HOA phone: 833-462-3627
Location
- Region: Mesquite
Financial & listing details
- Tax assessed value: $305,000
- Annual tax amount: $6,253
- Date on market: 3/23/2024
- Cumulative days on market: 8 days
- Listing terms: Cash,Conventional
- Exclusions: Sellers personal belongings.....
- Electric utility on property: Yes
Price history
| Date | Event | Price |
|---|---|---|
| 8/1/2024 | Listing removed | -- |
Source: Zillow Rentals Report a problem | ||
| 7/6/2024 | Listed for rent | $3,200$1/sqft |
Source: Zillow Rentals Report a problem | ||
| 5/7/2024 | Sold | -- |
Source: NTREIS #20559409 Report a problem | ||
| 4/12/2024 | Pending sale | $304,999$140/sqft |
Source: NTREIS #20559409 Report a problem | ||
| 3/30/2024 | Contingent | $304,999$140/sqft |
Source: NTREIS #20559409 Report a problem | ||
| 3/23/2024 | Listed for sale | $304,999$140/sqft |
Source: NTREIS #20559409 Report a problem | ||
Public tax history
| Year | Property taxes | Tax assessment |
|---|---|---|
| 2025 | $7,154 -5.8% | $305,000 -6.9% |
| 2024 | $7,598 +513.2% | $327,510 +22.3% |
| 2023 | $1,239 +3.5% | $267,850 |
| 2022 | $1,198 +3.4% | $267,850 +28.4% |
| 2021 | $1,158 +5.3% | $208,680 +7.9% |
| 2020 | $1,099 +8.9% | $193,440 |
| 2019 | $1,010 +8.3% | $193,440 +13.4% |
| 2018 | $932 -75.1% | $170,620 |
| 2017 | $3,745 +10.6% | $170,620 +23.3% |
| 2016 | $3,385 +23.2% | $138,390 +6% |
| 2015 | $2,747 | $130,590 +21.2% |
| 2014 | $2,747 | $107,760 |
| 2013 | -- | -- |
| 2012 | -- | -- |
| 2011 | -- | -- |
| 2010 | -- | -- |
| 2009 | -- | -- |
| 2008 | -- | -- |
| 2007 | -- | -- |
| 2005 | -- | -- |
| 2004 | -- | -- |
| 2003 | -- | -- |
| 2002 | -- | -- |
Find assessor info on the county website
Neighborhood: 75181
Nearby homes
- $--3 bd2 ba1.9k sqft3137 Bent Oak Dr, Mesquite, TX 75181Sold
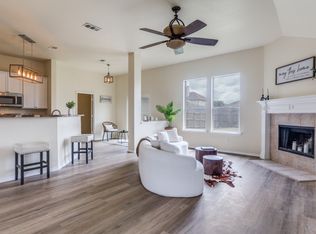
- $306,9004 bd2 ba2.1k sqft3201 Bent Oak Dr, Mesquite, TX 75181Off Market

- $285,3004 bd2 ba2.1k sqft3133 Bent Oak Dr, Mesquite, TX 75181Off Market
- $358,0005 bd3 ba3k sqft3140 Pecan Xing, Mesquite, TX 75181Off Market
- $264,0003 bd2 ba1.8k sqft3136 Pecan Xing, Mesquite, TX 75181Off Market
- $258,4003 bd2 ba1.9k sqft2071 Pecan Creek Dr, Mesquite, TX 75181Off Market
- $282,8003 bd2 ba2.1k sqft3132 Pecan Xing, Mesquite, TX 75181Off Market
- $286,7005 bd2 ba3k sqft3200 Pecan Xing, Mesquite, TX 75181Off Market
Nearby schools
GreatSchools rating
- 2/10Thompson Elementary SchoolGrades: PK-5Distance: 0.7 mi
- 5/10Terry Middle SchoolGrades: 6-8Distance: 0.6 mi
- 3/10Horn High SchoolGrades: 9-12Distance: 1.1 mi
Schools provided by the listing agent
- Elementary: Thompson
- Middle: Terry
- High: Horn
- District: Mesquite ISD
Source: NTREIS. This data may not be complete. We recommend contacting the local school district to confirm school assignments for this home.
Get a cash offer in 3 minutes
Find out how much your home could sell for in as little as 3 minutes with a no-obligation cash offer.
Estimated market value
$297,800
Get a cash offer in 3 minutes
Find out how much your home could sell for in as little as 3 minutes with a no-obligation cash offer.
Estimated market value
$297,800
- Texas
- Dallas County
- Mesquite
- 75181
- 3141 Bent Oak Dr
Nearby cities
Nearby neighborhoods
Nearby zip codes
Other Mesquite Topics
