Welcome to your dream lakefront oasis, perfectly situated in a peaceful cul-de-sac within a secure gated community of Twin Pointe Lakes! This captivating 2021 model home boasts over 2,600 square feet of vibrant, open living space that beautifully blends luxury with comfort. As you step inside, prepare to be amazed by the stunning great room, featuring soaring 11-foot ceilings and an abundance of natural light that creates an inviting atmosphere. The layout flows seamlessly into an elegant formal dining area, a cozy breakfast nook, and a tranquil private den—ideal for your home office or a peaceful reading retreat.
Prepare to unleash your culinary creativity in the chef's kitchen, designed for both beauty and practicality. It’s adorned with sleek granite counters, extensive prep areas, convenient pot drawers, and inviting bar-top seating. The vented cooktop with a striking hood, along with a built-in wall oven and microwave, truly makes this kitchen a culinary enthusiast’s dream!
When it’s time to unwind, retreat to the expansive master suite, your personal sanctuary. Featuring a grand 6' x 17' walk-in closet and a luxurious spa-like bath, complete with granite double vanities, a deep soaking tub, a walk-in shower, and a private water closet, you'll find relaxation at every turn. With three additional bedrooms and a spacious indoor laundry room, this home is designed for your family's convenience.
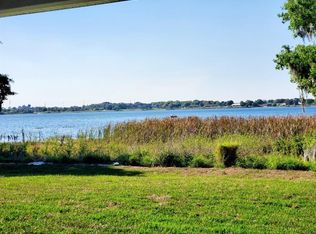
Step outside onto the covered porch, where a hot tub and stunning views of Lake Damon await, creating the perfect backdrop for your morning coffee or sunset unwinding. With its impeccable curb appeal and thoughtful design, this rare lakefront gem is truly a place you'll love to call home!
Sold for $449,900
$449,900
3141 Calypso Dr, Avon Park, FL 33825
4beds
2,427sqft
Single Family Residence
Built in 2021
0.43 Acres Lot
$449,800 Zestimate®
$185/sqft
$2,480 Estimated rent
Home value
$449,800
$400,000 - $504,000
$2,480/mo
Zestimate® history
Owner options
List your home for rent
$2,480/mo
Rent Zestimate®
Find your next renter with Zillow Rental Manager. Plus, with online applications, you can quickly screen prospective tenants – for free.
$2,480/mo
Rent Zestimate®
Refinance and save
$3,135/mo
Est. payment
Refinancing to a lower rate could help reduce your monthly payments and save thousands over the life of the loan.
$3,135/mo
Est. payment
Explore your selling options
Work with a Zillow partner agent
Leverage their expertise and Zillow's premium Showcase listings to get your home seen by more buyers.
Get startedList with your own agent
Get your home in front of millions of buyers by listing it on Zillow.
Learn how to do itSell it yourself
Take full control of how buyers see your home on Zillow by listing For Sale by Owner (FSBO).
List your homeWhat's special
Lakefront oasisHot tubTranquil private denAbundance of natural lightThree additional bedroomsSleek granite countersGranite double vanities
Zillow last checked:
Listing updated:
Listed by:
Lisa Kneram PA,
RE/MAX REALTY PLUS
Bought with:
Jenny Tullo, 3219015
ADVANCED ALL SERVICE/ SEBRING
Source: HFMLS,MLS#: 324307Originating MLS: Heartland Association Of Realtors
Facts & features
Interior
Bedrooms & bathrooms
- Bedrooms: 4
- Bathrooms: 2
- Full bathrooms: 2
Primary bedroom
- Dimensions: 14.1 x 17.2
Bedroom 2
- Dimensions: 11.5 x 12.8
Bedroom 3
- Dimensions: 11 x 12.1
Bedroom 4
- Dimensions: 12 x 13.7
Primary bathroom
- Dimensions: 11 x 15
Breakfast room nook
- Dimensions: 11.9 x 11.1
Den
- Dimensions: 10.9 x 12.11
Dining room
- Dimensions: 10.6 x 12.9
Garage
- Dimensions: 18.9 x 21
Kitchen
- Dimensions: 9 x 14.7
Living room
- Dimensions: 17.1 x 20
Porch
- Dimensions: 19 x 13
Heating
- Central, Electric
Cooling
- Central Air, Electric
Appliances
- Included: Built-In Oven, Cooktop, Dishwasher, Electric Water Heater, Microwave, Refrigerator
Features
- Vaulted Ceiling(s)
- Flooring: Carpet, Laminate, Simulated Wood
Interior area
- Total structure area: 2,867
- Total interior livable area: 2,427 sqft
Property
Parking
- Parking features: Garage
- Garage spaces: 2
Features
- Levels: One
- Stories: 1
- Patio & porch: Rear Porch, Screened
- Exterior features: Sprinkler/Irrigation
- Pool features: None
- Has view: Yes
- View description: Lake
- Has water view: Yes
- Water view: Lake
- Body of water: Damon
- Frontage type: Lakefront
- Frontage length: 85
Lot
- Size: 0.43 Acres
Details
- Additional parcels included: ,,
- Parcel number: A10332803000000450
- Zoning description: R1
- Special conditions: None
Construction
Type & style
- Home type: SingleFamily
- Architectural style: One Story
- Property subtype: Single Family Residence
Materials
- Block, Concrete
- Roof: Shingle
Condition
- Resale
- Year built: 2021
Utilities & green energy
- Sewer: None, Septic Tank
- Water: Public
- Utilities for property: Sewer Not Available
Community & HOA
Community
- Security: Gated Community
HOA
- Has HOA: Yes
- Amenities included: Boating
- HOA fee: $150 monthly
Location
- Region: Avon Park
Financial & listing details
- Price per square foot: $185/sqft
- Tax assessed value: $324,337
- Annual tax amount: $5,553
- Date on market: 3/30/2026
- Cumulative days on market: 5 days
- Listing agreement: Exclusive Right To Sell
- Listing terms: Cash,Conventional,FHA,VA Loan
- Road surface type: Paved
Price history
| Date | Event | Price |
|---|---|---|
| 6/5/2026 | Sold | $449,900$185/sqft |
Source: Public Record Report a problem | ||
| 4/6/2026 | Pending sale | $449,900$185/sqft |
Source: HFMLS #324307 Report a problem | ||
| 3/30/2026 | Listed for sale | $449,900+592.2%$185/sqft |
Source: HFMLS #324307 Report a problem | ||
| 4/1/2021 | Sold | $65,000$27/sqft |
Source: Public Record Report a problem | ||
Public tax history
| Year | Property taxes | Tax assessment |
|---|---|---|
| 2025 | $5,553 +4.4% | $324,337 -0.8% |
| 2024 | $5,317 -1.6% | $327,012 -2.8% |
| 2023 | $5,403 +1.5% | $336,306 +3% |
| 2022 | $5,324 +866% | $326,511 +604.8% |
| 2021 | $551 +51.1% | $46,325 +101.9% |
| 2020 | $365 | $22,950 |
| 2019 | $365 +4.2% | $22,950 |
| 2018 | $350 -1.4% | $22,950 |
| 2017 | $355 -1.5% | $22,950 |
| 2016 | $360 -2.7% | $22,950 |
| 2015 | $370 -1.5% | $22,950 |
| 2014 | $376 | -- |
| 2013 | -- | -- |
| 2012 | -- | -- |
| 2011 | -- | -- |
| 2010 | -- | -- |
| 2009 | -- | -- |
| 2008 | -- | -- |
| 2007 | -- | -- |
| 2006 | -- | -- |
Find assessor info on the county website
Neighborhood: 33825
Nearby homes
- $471,8004 bd3 ba2.4k sqft3145 Calypso Dr, Avon Park, FL 33825Off Market
- $399,9004 bd3 ba2.3k sqft3149 Calypso Dr, Avon Park, FL 33825Sold
- $470,1004 bd-- ba2.4k sqft3137 Calypso Dr, Avon Park, FL 33825Off Market
- $326,8004 bd-- ba2.4k sqft3136 Calypso Dr, Avon Park, FL 33825Off Market
- $430,4004 bd3 ba2.4k sqft3153 Calypso Dr, Avon Park, FL 33825Off Market
- $507,0004 bd3 ba2.8k sqft3140 Calypso Dr, Avon Park, FL 33825Off Market
- $289,8003 bd2 ba1.7k sqft3132 Calypso Dr, Avon Park, FL 33825Off Market
- $333,9004 bd2 ba2.2k sqft3144 Calypso Dr, Avon Park, FL 33825Off Market
Nearby schools
GreatSchools rating
- 9/10Park Elementary SchoolGrades: PK-5Distance: 1.7 mi
- 4/10Avon Park Middle SchoolGrades: 6-8Distance: 2.6 mi
- 4/10Avon Park High SchoolGrades: PK,9-12Distance: 2.7 mi
Get a cash offer in 3 minutes
Find out how much your home could sell for in as little as 3 minutes with a no-obligation cash offer.
Estimated market value
$449,800
Get a cash offer in 3 minutes
Find out how much your home could sell for in as little as 3 minutes with a no-obligation cash offer.
Estimated market value
$449,800
- Florida
- Highlands County
- Avon Park
- 33825
- 3141 Calypso Dr
Nearby cities
Nearby zip codes
Other Avon Park Topics
