Skip main navigation
Sold
  • Price Unknown

    3141 Carl St, North Pole, AK 99705

    5beds
    4,098sqft
    Single Family Residence
    Built in 1978
    2.4 Acres Lot
    $545,000 Zestimate®
    $--/sqft
    $4,166 Estimated rent

    Home value

    $545,000

    $501,000 - $594,000

    $4,166/mo

    Zestimate® history
    Loading
    Loading...

    Owner options

    List your home for rent

    $4,166/mo

    Rent Zestimate®

    Find your next renter with Zillow Rental Manager. Plus, with online applications, you can quickly screen prospective tenants – for free.

    Learn more

    $4,166/mo

    Rent Zestimate®

    Refinance and save

    Refinancing to a lower rate could help reduce your monthly payments and save thousands over the life of the loan.

    See today's rates

    Explore your selling options

    Work with a Zillow partner agent

    Leverage their expertise and Zillow's premium Showcase listings to get your home seen by more buyers.

    Get started

    List with your own agent

    Get your home in front of millions of buyers by listing it on Zillow.

    Learn how to do it

    Sell it yourself

    Take full control of how buyers see your home on Zillow by listing For Sale by Owner (FSBO).

    List your home

    What's special

    Hickory cabinetsSun roomPull through paved drivewayBonus office roomLot of privacyRemodeled kitchenLifeproof lvp flooring
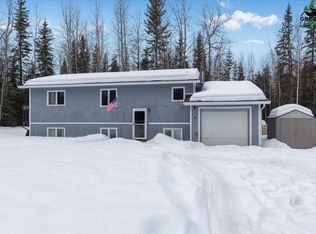
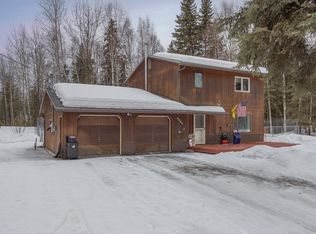
    Welcome to 3141 Carl Street! This spacious 5 bedroom/ 4 bath home boasts over 4,000 square feet. Set back in the trees on 2.49 acres, the home offers a lot of privacy along with a pull through paved driveway. Current owners have done a ton of upgrades to the property, including Lifeproof LVP flooring, Anderson windows - double and triple pane, Anderson doors, blown in insulation in the roof, a Generac generator, and 12 inch walls. Step inside the front door to be greeted by an open living room next to a remodeled kitchen complete with Hickory Cabinets and Corian countertops. Off the kitchen is a sun room which leads to the fenced in back yard. All of the bedrooms are over-sized, and there are two master suites in the home - as well as a bonus office room. A second living room is in the basement which would make a great man cave, homeschool room, and or game room. Several of the bathrooms have been remodeled recently and there is fresh paint throughout the home. Meticulously maintained and cared for, this home is sure to impress! Check out the video: https://iframe.videodelivery.net/a07a1a181c134ed7bfd52774fa96c634

    Zillow last checked:

    Listing updated:

    Listed by:

    Heather Weber 907-888-7800,

    SOMERS SOTHEBY'S

    Bought with:

    Rick Hinkey

    Source: GFMLS,MLS#: 158205MLS Logo

    Facts & features

    Interior

    Bedrooms & bathrooms
    • Bedrooms: 5
    • Bathrooms: 4
    • Full bathrooms: 2
    • Partial bathrooms: 2
    Heating
    • Monitor/Toyo, Pellet Stove, Hot Water
    Appliances
    • Included: Range/Oven, Dishwasher, Microwave, Refrigerator, Washer, Dryer
    • Laundry: Main Level
    Features
    • Walk-In Closet(s), Solid Type Countertop
    • Flooring: Hardwood, Vinyl
    • Windows: Double Pane Windows, Triple Pane Windows
    • Basement: Finished
    Interior area
    • Total structure area: 4,098
    • Total interior livable area: 4,098 sqft

    Property

    Parking
    • Total spaces: 2
    • Parking features: RV Access/Parking, Heated Garage
    • Attached garage spaces: 2
    Features
    • Levels: Multi/Split
    • Patio & porch: Deck/Patio
    • Fencing: Fenced
    Lot
    • Size: 2.40 Acres
    Details
    • Additional structures: Greenhouse, Shed(s)
    • Parcel number: 183725
    • Zoning: unknown
    • Zoning description: Rural Residential District

    Construction

    Type & style
    • Home type: SingleFamily
    • Property subtype: Single Family Residence
    Materials
    • T1-11, Double Wall
    • Foundation: Block
    • Roof: Shingle,Metal
    Condition
    • 31 + yrs
    • New construction: No
    • Year built: 1978

    Utilities & green energy

    • Gas: Oil
    • Sewer: Private Sewer
    • Water: Private
    • Utilities for property: Propane

    Community & neighborhood

    Location
    • Region: North Pole
    • Subdivision: Heim Property

    Other

    Other facts
    • Listing terms: Cash/Refinance
    • Road surface type: Paved

    Price history

    DateEventPrice
    10/20/2025Sold--
    Source: GFMLS #158205 Report a problem
    9/4/2025Pending sale$485,000$118/sqft
    Source: GFMLS #158205 Report a problem
    8/17/2025Listed for sale$485,000$118/sqft
    Source: GFMLS #158205 Report a problem
    7/28/2025Pending sale$485,000$118/sqft
    Source: GFMLS #158205 Report a problem
    7/20/2025Listed for sale$485,000$118/sqft
    Source: GFMLS #158205 Report a problem

    Public tax history

    YearProperty taxesTax assessment
    2025$4,858 +0.9%$387,453 +0.4%
    2024$4,813 +4.7%$385,839 +3%
    2023$4,597 +0.7%$374,578 +11.7%
    2022$4,563 +2.6%$335,257 +11.5%
    2021$4,446 +6.3%$300,589 +6.1%
    2020$4,183 -10.5%$283,405 -0.6%
    2018$4,674 +18.6%$285,147 +0.6%
    2017$3,940 $283,398 -0.9%
    2016$3,940 +8%$285,889 0%
    2015$3,648 $285,965 0%
    2014$3,648 $286,040 0%
    2013-- $286,116 +1%
    2012-- $283,227 +3%
    2011-- $275,020 +29.1%
    2010-- $213,030 -4.3%
    2009-- $222,657 +0.9%
    2008-- $220,720 +2.7%
    2007$3,212 +8.6%$214,967 +17.2%
    2005$2,957 +14.6%$183,452 +19.2%
    2003$2,581 -0.1%$153,894
    2002$2,582 +2.3%$153,894 +3.2%
    2001$2,524 $149,111

    Find assessor info on the county website

    Neighborhood: 99705

    Nearby schools

    GreatSchools rating
    Schools provided by the listing agent
    • Elementary: North Pole
    • Middle: N. Pole Middle
    • High: N. Pole High

    Source: GFMLS. This data may not be complete. We recommend contacting the local school district to confirm school assignments for this home.