Skip main navigation
Sold for $339,900
  • $339,900

    3141 Cedar St, Philadelphia, PA 19134

    3beds
    1,750sqft
    Townhouse
    Built in 1920
    1,357 Square Feet Lot
    $363,400 Zestimate®
    $194/sqft
    $2,115 Estimated rent

    Home value

    $363,400

    $345,000 - $382,000

    $2,115/mo

    Zestimate® history
    Loading
    Loading...

    Owner options

    List your home for rent

    $2,115/mo

    Rent Zestimate®

    Find your next renter with Zillow Rental Manager. Plus, with online applications, you can quickly screen prospective tenants – for free.

    Learn more

    $2,115/mo

    Rent Zestimate®

    Refinance and save

    $2,055/mo

    Est. payment

    Refinancing to a lower rate could help reduce your monthly payments and save thousands over the life of the loan.

    See today's rates

    $2,055/mo

    Est. payment

    Explore your selling options

    Work with a Zillow partner agent

    Leverage their expertise and Zillow's premium Showcase listings to get your home seen by more buyers.

    Get started

    List with your own agent

    Get your home in front of millions of buyers by listing it on Zillow.

    Learn how to do it

    Sell it yourself

    Take full control of how buyers see your home on Zillow by listing For Sale by Owner (FSBO).

    List your home

    What's special

    Marble countertopsHardwood flooringWhite shaker cabinetsLuxurious dual storage vanityBrick exteriorLocal favorite restaurants
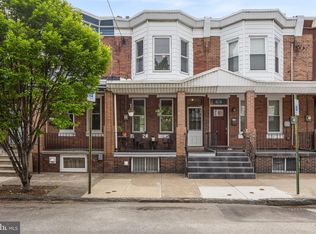
    Stunningly remodeled in 2021, with modern design and luxurious finishes! This home is in the most desirable neighborhood of Port Richmond! The tiled spacious front porch and brick exterior greet you. Enter the home to find true hardwood flooring and an immense amount of natural lighting. This home boasts an open floor concept living/dining/kitchen area with all the luxurious amenities. The kitchen has a substantially sized island with beautiful cylinder pendant lights and a deep sink with gooseneck faucet, marble countertops, white shaker cabinets with plenty of storage and a full set of stainless steel appliances, including a wine fridge. Beyond the kitchen is a laundry room and a full bathroom with an ash gray single storage vanity, large shower with hexagon tile backsplash including built-in niche shelf and rainfall shower head. Continue out back to the peaceful backyard oasis. Fenced in for privacy, the beautifully wood painted porch with awning looks out onto the landscaped yard. Perfect for entertaining guests or simply enjoying your morning coffee, The enormous finished basement has a large tiled accent wall and pale mint green walls giving it such personality. The expansive living area includes a walk-in shelved storage area and an oversized half bathroom making the basement perfect for additional storage, an extra den or home office. On the second floor there are 3 spacious bedrooms with ample closet space and natural lighting. The shared hall bathroom is very modestly designed with a luxurious dual storage vanity, half-tiled backsplash and a shower and tub combination with built-in shower. This home is walking distance to Campbell Square Park, local favorite restaurants and bars and close to public transportation making travel to Center City a breeze! A rare find and a house designed with precision! Put this home on your list and come and see it for yourself. Schedule your private tour today! Priced to sell!

    Zillow last checked:

    Listing updated:

    Listed by:

    Lee Wolff 717-394-7283,

    Heroes Real Estate

    Bought with:

    Steve Hull, RS342197

    RE/MAX One Realty

    Source: Bright MLS,MLS#: PAPH2276830MLS Logo

    Facts & features

    Interior

    Bedrooms & bathrooms
    • Bedrooms: 3
    • Bathrooms: 3
    • Full bathrooms: 2
    • 1/2 bathrooms: 1
    • Main level bathrooms: 1
    Basement
    • Description: Percent Finished: 90.0
    Heating
    • Central, Natural Gas
    Cooling
    • Central Air, Natural Gas
    Appliances
    • Included: Stainless Steel Appliance(s), Oven/Range - Gas, Dishwasher, Gas Water Heater
    • Laundry: Main Level, Has Laundry, Hookup, Laundry Room
    Features
    • Breakfast Area, Combination Dining/Living, Family Room Off Kitchen, Open Floorplan, Eat-in Kitchen, Kitchen - Gourmet, Kitchen Island, Recessed Lighting, Upgraded Countertops, Other
    • Flooring: Wood
    • Windows: Double Pane Windows, Replacement
    • Basement: Finished
    • Has fireplace: No
    Interior area
    • Total structure area: 1,750
    • Total interior livable area: 1,750 sqft
    • Finished area above ground: 1,750

    Property

    Parking
    • Parking features: On Street
    • Has uncovered spaces: Yes
    Accessibility
    • Accessibility features: None
    Features
    • Levels: Two
    • Stories: 2
    • Patio & porch: Deck, Porch
    • Pool features: None
    • Fencing: Board
    Lot
    • Size: 1,357 sqft
    • Dimensions: 15.00 x 90.00
    Details
    • Additional structures: Above Grade
    • Parcel number: 251428100
    • Zoning: RSA5
    • Special conditions: Standard

    Construction

    Type & style
    • Home type: Townhouse
    • Architectural style: Straight Thru
    • Property subtype: Townhouse
    Materials
    • Masonry
    • Foundation: Stone
    Condition
    • Excellent
    • New construction: No
    • Year built: 1920
    • Major remodel year: 2021

    Utilities & green energy

    • Electric: 200+ Amp Service
    • Sewer: Public Sewer
    • Water: Public
    • Utilities for property: Cable Available, Natural Gas Available, Cable, Other Internet Service

    Community & neighborhood

    Location
    • Region: Philadelphia
    • Subdivision: Port Richmond
    • Municipality: PHILADELPHIA

    Other

    Other facts
    • Listing agreement: Exclusive Right To Sell
    • Listing terms: Cash,Conventional,FHA,VA Loan
    • Ownership: Fee Simple

    Price history

    DateEventPrice
    11/30/2023Sold$339,900$194/sqft
    Source: Bright MLS #PAPH2276830 Report a problem
    9/16/2023Pending sale$339,900$194/sqft
    Source: Bright MLS #PAPH2276830 Report a problem
    9/11/2023Listed for sale$339,900-4.3%$194/sqft
    Source: Bright MLS #PAPH2276830 Report a problem
    1/31/2022Sold$355,000-3.8%$203/sqft
    Source: Bright MLS #PAPH2041364 Report a problem
    1/24/2022Pending sale$369,000$211/sqft
    Source: Bright MLS #PAPH2041364 Report a problem
    11/15/2021Listed for sale$369,000+167.4%$211/sqft
    Source: Bright MLS #PAPH2041364 Report a problem
    12/28/2018Sold$138,000-7.4%$79/sqft
    Source: Public Record Report a problem
    11/3/2018Listed for sale$149,000$85/sqft
    Source: Paparone Realty LLC #PAPH102122 Report a problem

    Public tax history

    YearProperty taxesTax assessment
    2025$5,239 +64%$374,300 +64%
    2024$3,194 $228,200
    2023$3,194 +66.6%$228,200
    2022$1,918 --
    2021$1,918 +7.7%--
    2018$1,781 -82.2%--
    2017$10,006 +747.9%--
    2016$1,180 --
    2015$1,180 --
    2014$1,180 +21.6%$102,400 +760.2%
    2012$970 $11,904
    2011-- $11,904
    2010-- $11,904
    2009-- $11,904
    2008-- $11,904
    2007-- $11,904 +7.5%
    2006-- $11,072
    2005-- $11,072
    2004-- $11,072 +6.5%
    2003-- $10,400
    2002-- $10,400
    2000-- $10,400
    1999-- $10,400

    Find assessor info on the county website

    Neighborhood: Richmond

    Nearby schools

    GreatSchools rating
    Schools provided by the listing agent
    • District: The School District Of Philadelphia

    Source: Bright MLS. This data may not be complete. We recommend contacting the local school district to confirm school assignments for this home.

    Get a cash offer in 3 minutes
    Find out how much your home could sell for in as little as 3 minutes with a no-obligation cash offer.
    Estimated market value
    $363,400
    Get a cash offer in 3 minutes
    Find out how much your home could sell for in as little as 3 minutes with a no-obligation cash offer.
    Estimated market value
    $363,400