Welcome to this lovely 3bed/2bath brick home on a corner lot with beautiful curb appeal, a large covered patio, mature trees, and an extended driveway. Conveniently and centrally located in College Hills, minutes away from Unidad Park, the Red Arroyo Trail, and Bowie Elementary school! The living room features a beautiful wood burning brick fireplace, a built-in book shelf with cabinet space, and a sliding door that allows for plenty of natural light and access to the covered back patio. Enjoy the secondary spacious living area which could easily serve as a playroom, office, dining room, bedroom or extra living space; the possibilities are endless. The charming kitchen is complete with a breakfast nook featuring a large window facing the backyard and an abundance of cabinets with plenty of storage space, a large double sink, an electric cooktop, other well maintained appliances, a pantry and plenty of counter space perfect for prepping or entertaining. Space is abundant in the primary bedroom which offers a large walk-in closet and ensuite bathroom complete with a built-in vanity counter, adorable light fixtures and gorgeous tile. Enjoy the split bedroom living concept for added privacy and convenience. The secondary bathroom showcases unique tilework and lovely light fixtures, as well as abundant counterspace. Indoor/outdoor living is right at your fingertips with a large backyard and a covered patio with a privacy fence as well as access to the alleyway. This home has been well maintained by the original owner and will receive a new roof before closing for added peace of mind! Don't miss out on this rare opportunity!
Closed
Price Unknown
3141 Chatterton Dr, San Angelo, TX 76904
3beds
2,066sqft
Single Family Residence
Built in 1968
10,454 Square Feet Lot
$260,800 Zestimate®
$--/sqft
$2,214 Estimated rent
Home value
$260,800
$248,000 - $274,000
$2,214/mo
Zestimate® history
Owner options
List your home for rent
$2,214/mo
Rent Zestimate®
Find your next renter with Zillow Rental Manager. Plus, with online applications, you can quickly screen prospective tenants – for free.
$2,214/mo
Rent Zestimate®
Refinance and save
Refinancing to a lower rate could help reduce your monthly payments and save thousands over the life of the loan.
Explore your selling options
Work with a Zillow partner agent
Leverage their expertise and Zillow's premium Showcase listings to get your home seen by more buyers.
Get startedList with your own agent
Get your home in front of millions of buyers by listing it on Zillow.
Learn how to do itSell it yourself
Take full control of how buyers see your home on Zillow by listing For Sale by Owner (FSBO).
List your homeWhat's special
Adorable light fixturesLarge backyardLarge covered patioCharming kitchenCorner lotExtended drivewayMature trees
Zillow last checked:
Listing updated:
Listed by:
Danielle Ellise Group 325-812-1314,
Keller Williams Synergy
Bought with:
Michael Abarca, TREC #0747227
Scott Allison Real Estate
Source: San Angelo AOR,MLS#: 200777
Facts & features
Interior
Bedrooms & bathrooms
- Bedrooms: 3
- Bathrooms: 2
- Full bathrooms: 2
Primary bedroom
- Area: 225 Square Feet
- Dimensions: 15.0000 x 15.0000
Bedroom 2
- Area: 168 Square Feet
- Dimensions: 12.0000 x 14.0000
Bedroom 3
- Area: 140 Square Feet
- Dimensions: 10.0000 x 14.0000
Breakfast room
- Area: 72 Square Feet
- Dimensions: 8.0000 x 9.0000
Kitchen
- Area: 126 Square Feet
- Dimensions: 14.0000 x 9.0000
Living room
- Area: 294 Square Feet
- Dimensions: 21.0000 x 14.0000
Living room
- Area: 325 Square Feet
- Dimensions: 25.0000 x 13.0000
Utility room
- Area: 25 Square Feet
- Dimensions: 5.0000 x 5.0000
Heating
- Central, Natural Gas
Cooling
- Central Air, Electric
Appliances
- Included: Built-In Electric Oven, Dishwasher, Oven, Vented Exhaust Fan
- Laundry: Electric Dryer Hookup, Gas Dryer Hookup, Laundry Room, Washer Hookup
Features
- Pantry, Storage, Split Bedroom Floorplan, Ceiling Fan(s), Formal Living Room, Family Room
- Flooring: Carpet, Tile
- Has basement: No
- Number of fireplaces: 1
- Fireplace features: Living Room, Wood Burning
Interior area
- Total structure area: 2,066
- Total interior livable area: 2,066 sqft
Property
Parking
- Total spaces: 2
- Parking features: Additional Parking, Alley Access, Attached, Circular Driveway, Driveway, Garage, Paved, See Remarks
- Attached garage spaces: 2
Features
- Levels: One
- Patio & porch: Patio, Covered Patio, Porch
- Fencing: Full,Privacy,Fenced
Lot
- Size: 10,454 Square Feet
- Features: Corner Lot, Landscaped
Details
- Parcel number: 0718600006100100
Construction
Type & style
- Home type: SingleFamily
- Property subtype: Single Family Residence
Materials
- Brick
- Foundation: Slab
- Roof: Composition
Condition
- Year built: 1968
Utilities & green energy
- Sewer: Public Sewer
- Water: Public
- Utilities for property: Electricity Connected, Natural Gas Connected, Sewer Connected, Water Connected
Community & HOA
Community
- Subdivision: College Hills South
HOA
- Has HOA: No
Location
- Region: San Angelo
Financial & listing details
- Tax assessed value: $81,180
- Annual tax amount: $1,896
- Date on market: 7/3/2026
- Listing terms: Cash,Conventional,FHA,VA Loan
- Electric utility on property: Yes
- Road surface type: Paved
Price history
| Date | Event | Price |
|---|---|---|
| 7/22/2026 | Sold | -- |
Source:  San Angelo AOR #200777 Report a problem San Angelo AOR #200777 Report a problem | ||
| 7/8/2026 | Pending sale | $269,500$130/sqft |
Source: San Angelo AOR #200777 Report a problem | ||
| 7/3/2026 | Listed for sale | $269,500$130/sqft |
Source: San Angelo AOR #200777 Report a problem | ||
| 6/22/2026 | Pending sale | $269,500$130/sqft |
Source: San Angelo AOR #200777 Report a problem | ||
| 5/7/2026 | Listed for sale | $269,500$130/sqft |
Source: San Angelo AOR #200777 Report a problem | ||
Public tax history
| Year | Property taxes | Tax assessment |
|---|---|---|
| 2025 | $1,896 +15.8% | $81,180 +1.1% |
| 2024 | $1,638 +5.3% | $80,310 +2.8% |
| 2023 | $1,555 +39.7% | $78,160 +55.6% |
| 2022 | $1,113 -5.9% | $50,220 +3% |
| 2021 | $1,183 | $48,780 |
| 2020 | -- | $48,780 |
| 2019 | $1,199 -3.1% | $48,780 -0.6% |
| 2018 | $1,237 -1.4% | $49,050 -1.8% |
| 2017 | $1,254 +53.2% | $49,970 +54.1% |
| 2016 | $818 | $32,420 |
| 2015 | $818 -36.8% | $32,420 -35.9% |
| 2014 | $1,295 +10.2% | $50,560 +10.2% |
| 2013 | $1,176 -0.2% | $45,900 |
| 2012 | $1,178 -42.7% | $45,900 -61.8% |
| 2011 | $2,055 -2.9% | $120,200 |
| 2010 | $2,117 | $120,200 +22.9% |
| 2009 | -- | $97,800 |
| 2008 | -- | $97,800 |
| 2007 | $1,771 -14.6% | $97,800 |
| 2006 | $2,072 | $97,800 |
| 2005 | $2,072 -0.6% | $97,800 +10.3% |
| 2004 | $2,085 +11.8% | $88,700 |
| 2003 | $1,864 -0.1% | $88,700 |
| 2002 | $1,866 +2.3% | $88,700 +11.4% |
| 2001 | $1,824 +14.7% | $79,600 |
| 2000 | $1,590 | $79,600 |
Find assessor info on the county website
Neighborhood: Vista del Arroyo
Nearby homes
- $273,300-- bd-- ba2.1k sqft3137 Chatterton Dr, San Angelo, TX 76904Off Market
- $282,800-- bd-- ba2.1k sqft3138 Lindenwood Dr, San Angelo, TX 76904Off Market
- $289,9003 bd2 ba2.3k sqft3134 Lindenwood Dr, San Angelo, TX 76904Pending
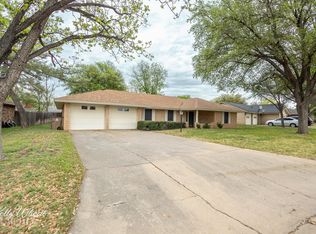
- $277,100-- bd-- ba2.1k sqft3131 Chatterton Dr, San Angelo, TX 76904Off Market
- $--3 bd4 ba2.1k sqft3136 Chatterton Dr, San Angelo, TX 76904Sold
- $307,700-- bd-- ba2.3k sqft3201 Chatterton Dr, San Angelo, TX 76904Off Market
- $180,100-- bd-- ba880 sqft3201 Chatterton Dr, San Angelo, TX 76904Off Market
- $--3 bd2 ba1.9k sqft3130 Lindenwood Dr, San Angelo, TX 76904Sold
Nearby schools
GreatSchools rating
- 4/10Bowie Elementary SchoolGrades: K-5Distance: 0.3 mi
- 6/10Glenn Middle SchoolGrades: 6-8Distance: 1.4 mi
- 4/10Central High SchoolGrades: 8-12Distance: 3.2 mi
Schools provided by the listing agent
- Elementary: Bowie
- Middle: Glenn
- High: Central
Source: San Angelo AOR. This data may not be complete. We recommend contacting the local school district to confirm school assignments for this home.
- Texas
- Tom Green County
- San Angelo
- 76904
- Vista del Arroyo
- 3141 Chatterton Dr
Nearby cities
Nearby neighborhoods
Nearby zip codes
Other San Angelo Topics
