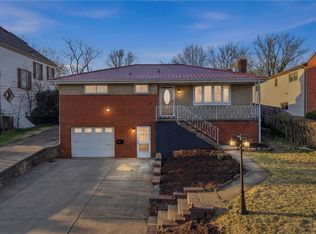
Amazing oversized Ranch Style Home with 4 Garages on a 1/2 acre lot. Welcoming Front Porch with Swing. Enter through the Living Room or the Sun Room or the level side entrance. The Living Room has a decorative Fireplace with a Sun Room alcove. Light and Bright throughout. The Dining Room has 2 classic styled Bulit In Cabinets. Speaking of storage the Kitchen has tons of Storage with a Pantry, select stained glass cabinetry, and an appliance garage. There's even a nook in the Kitchen for a Breakfast Bar. The carpeting has been removed in the Bedrooms to expose the hardwood floors underneath. Original glass doorknobs with classic Colonial style door and window trim. The main level Bathroom has been tastefully updated. Convenient Laundry Chute in the Hallway. The Lower Level has a huge Gameroom with a gas Fireplace plus another Full Bath. Large Laundry room. The Utility/Workshop area is spacious as well. Yet more Storage under the Sun Room and Front Porch. The large unfinished Attic could be converted to an additional living space. Outside you can relax or enjoy your morning coffee in the Gazebo. Enjoy the huge Fenced in Yard. Again the 4 Car Detached Garages. This home has so much to offer to it's new owner.
Sold for $303,450
Zillow last checked:
Listing updated:
Bought with:
Ed Noschese
RE/MAX HOME CENTER
Source: WPMLS,MLS#: 1746020 Originating MLS: West Penn Multi-List
Originating MLS: West Penn Multi-ListPrice history
| Date | Event | Price |
|---|---|---|
| 9/2/2026 | Pending sale | $289,000-4.8%$188/sqft |
Source:  WPMLS #1746020 Report a problem WPMLS #1746020 Report a problem | ||
| 9/1/2026 | Sold | $303,450+5%$197/sqft |
Source: WPMLS #1746020 Report a problem | ||
| 7/8/2026 | Contingent | $289,000$188/sqft |
Source: WPMLS #1746020 Report a problem | ||
| 6/30/2026 | Price change | $289,000-3.6%$188/sqft |
Source: WPMLS #1746020 Report a problem | ||
| 3/31/2026 | Listed for sale | $299,900+769.3%$195/sqft |
Source: WPMLS #1746020 Report a problem | ||
| 11/18/1975 | Sold | $34,500$22/sqft |
Source: Agent Provided Report a problem | ||
Nearby homes
Sell for more on Zillow
Get a Zillow Showcase℠ listing at no additional cost and you could sell for .
$303,600
2% more
+$6,072
With Zillow Showcase(estimated)
$309,672
