All one level brick ranch with a full partially finished basement on 3 acres! The basement has a storm shelter, 12ft ceilings, and a central steel I-beam supporting the structure of the home! This home offers lots of space in the bedrooms and big closets! Close to Old Hickory Lake! Come check it out!
Active
Price cut: $30K (6/8)
$699,900
3141 Coles Ferry Park, Lebanon, TN 37087
3beds
4,376sqft
Single Family Residence, Residential
Built in 2001
3 Acres Lot
$-- Zestimate®
$160/sqft
$-- HOA
What's special
Full partially finished basementBig closetsStorm shelter
- 85 days |
- 531 |
- 26 |
Zillow last checked:
Listing updated:
Listed by:
Samuel Blackwell 629-255-8485,
Blackwell Realty and Auction 615-444-0072,
Luke Blackwell 615-886-8175,
Blackwell Realty and Auction
Source: RealTracs MLS as distributed by MLS GRID,MLS#: 3183676
Facts & features
Interior
Bedrooms & bathrooms
- Bedrooms: 3
- Bathrooms: 3
- Full bathrooms: 2
- 1/2 bathrooms: 1
- Main level bedrooms: 3
Bedroom 1
- Features: Full Bath
- Level: Full Bath
- Area: 360 Square Feet
- Dimensions: 24x15
Bedroom 2
- Features: Extra Large Closet
- Level: Extra Large Closet
- Area: 330 Square Feet
- Dimensions: 22x15
Bedroom 3
- Features: Walk-In Closet(s)
- Level: Walk-In Closet(s)
- Area: 480 Square Feet
- Dimensions: 30x16
Primary bathroom
- Features: Double Vanity
- Level: Double Vanity
Dining room
- Features: Formal
- Level: Formal
- Area: 323 Square Feet
- Dimensions: 17x19
Kitchen
- Features: Eat-in Kitchen
- Level: Eat-in Kitchen
- Area: 440 Square Feet
- Dimensions: 20x22
Living room
- Features: Separate
- Level: Separate
- Area: 408 Square Feet
- Dimensions: 17x24
Other
- Features: Office
- Level: Office
- Area: 143 Square Feet
- Dimensions: 13x11
Recreation room
- Features: Basement Level
- Level: Basement Level
- Area: 700 Square Feet
- Dimensions: 25x28
Heating
- Central
Cooling
- Central Air
Appliances
- Included: Electric Oven, Electric Range, Dishwasher, Microwave, Stainless Steel Appliance(s)
- Laundry: Electric Dryer Hookup, Washer Hookup
Features
- Flooring: Carpet, Wood, Tile
- Basement: Partially Finished
Interior area
- Total structure area: 4,376
- Total interior livable area: 4,376 sqft
- Finished area above ground: 3,499
- Finished area below ground: 877
Property
Parking
- Total spaces: 3
- Parking features: Basement
- Attached garage spaces: 3
Features
- Levels: Two
- Stories: 1
Lot
- Size: 3 Acres
Details
- Parcel number: 045 04202 000
- Special conditions: Standard
Construction
Type & style
- Home type: SingleFamily
- Property subtype: Single Family Residence, Residential
Materials
- Brick
- Roof: Shingle
Condition
- New construction: No
- Year built: 2001
Utilities & green energy
- Sewer: Septic Tank
- Water: Public
- Utilities for property: Water Available
Community & HOA
Community
- Subdivision: Jenkins Prop
HOA
- Has HOA: No
Location
- Region: Lebanon
Financial & listing details
- Price per square foot: $160/sqft
- Tax assessed value: $537,600
- Annual tax amount: $2,965
- Date on market: 4/28/2026
Estimated market value
Not available
Estimated sales range
Not available
Not available
Price history
| Date | Event | Price |
|---|---|---|
| 6/8/2026 | Price change | $699,900-4.1%$160/sqft |
Source:  RealTracs MLS as distributed by MLS GRID #3183676 Report a problem RealTracs MLS as distributed by MLS GRID #3183676 Report a problem | ||
| 5/21/2026 | Price change | $729,900-2.7%$167/sqft |
Source: RealTracs MLS as distributed by MLS GRID #3183676 Report a problem | ||
| 4/28/2026 | Listed for sale | $749,900+200%$171/sqft |
Source: RealTracs MLS as distributed by MLS GRID #3183676 Report a problem | ||
| 5/21/2010 | Sold | $250,000$57/sqft |
Source: Public Record Report a problem | ||
Public tax history
| Year | Property taxes | Tax assessment |
|---|---|---|
| 2025 | $2,965 | $134,400 |
| 2024 | $2,965 | $134,400 |
| 2023 | $2,965 | $134,400 |
| 2022 | $2,965 | $134,400 |
| 2021 | -- | $134,400 +17.4% |
| 2020 | $3,322 +15.2% | $114,500 |
| 2019 | $2,884 -13.2% | $114,500 |
| 2018 | $3,322 +0% | $114,500 |
| 2017 | $3,322 0% | $114,500 |
| 2016 | $3,322 +12.9% | $114,500 |
| 2015 | $2,943 +16.4% | $114,500 +16.4% |
| 2014 | $2,528 | $98,341 |
| 2013 | $2,528 +0% | $98,341 |
| 2012 | $2,527 +2.8% | $98,341 |
| 2011 | $2,459 | $98,341 |
| 2010 | -- | $98,341 |
Find assessor info on the county website
Monthly payment
Est. payment
Payment breakdown
Explore the cost of this home by adjusting the details. Changes won't be saved.Climate risks
Neighborhood: 37087
Nearby schools
GreatSchools rating
- 7/10Jones Brummett Elementary SchoolGrades: PK-5Distance: 1 mi
- 6/10Walter J. Baird Middle SchoolGrades: 6-8Distance: 2.1 mi
Schools provided by the listing agent
- Elementary: Jones Brummett Elementary School
- Middle: Walter J. Baird Middle School
- High: Lebanon High School
Source: RealTracs MLS as distributed by MLS GRID. This data may not be complete. We recommend contacting the local school district to confirm school assignments for this home.
- $---- bd-- ba-- sqft3215 Coles Ferry Pike, Lebanon, TN 37087Off Market
- $836,9003 bd2 ba4.3k sqft3215 Coles Ferry Park, Lebanon, TN 37087Off Market

- $177,500-- bd-- ba-- sqft3215 Coles Ferry Park, Lebanon, TN 37087Off Market
- $89,900-- bd-- ba-- sqft2875 Coles Ferry Pike, Lebanon, TN 37087Off Market
- $464,5003 bd3 ba1.2k sqft3085 Coles Ferry Park, Lebanon, TN 37087Off Market
- $173,200-- bd-- ba-- sqftColes Ferry Park, Lebanon, TN 37087Off Market
- $500,900-- bd0 ba1.5k sqft3375 Coles Ferry Park, Lebanon, TN 37087Off Market
- $1,470,600-- bd4 ba3.3k sqft2908 Coles Ferry Pike, Lebanon, TN 37087Off Market
A local agent can set up tours, give advice and negotiate with sellers.
A local lender can help you make sure your offer is ready when you are.
Similar homes
- $730,0003 bd3 ba2.7k sqft2700 Canoe Branch Rd, Lebanon, TN 37087For Sale

 MLS ID #3255165, Traci Johnson Ardovino. RealTracs MLS as distributed by MLS GRID
 - $751,8003 bd3 ba3.1k sqft2014 Alan John Way, Lebanon, TN 37087For Sale
 MLS ID #3239661, Brian Giles. RealTracs MLS as distributed by MLS GRID
 - $790,0004 bd4 ba3.4k sqft2010 Brunswick Dr, Lebanon, TN 37087For Sale
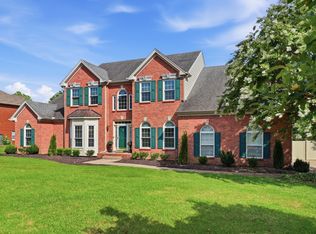 MLS ID #3297973, Lory Breckler. RealTracs MLS as distributed by MLS GRID
 - $699,9004 bd4 ba2.9k sqft1693 Coles Ferry Pike, Lebanon, TN 37087For Sale
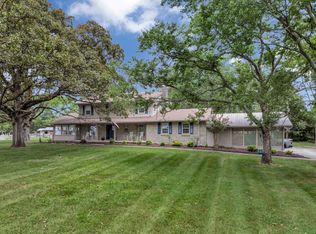 MLS ID #3152787, Medana Hemontolor. RealTracs MLS as distributed by MLS GRID
 - $799,9993 bd3 ba2.5k sqft463 Carver Ln, Lebanon, TN 37087For SaleMLS ID #3184712, Lyndon LaFevers. RealTracs MLS as distributed by MLS GRID
- $663,0004 bd4 ba4.2k sqft108 Geers Ct, Lebanon, TN 37087For SaleMLS ID #3189812, Matt Zehr. RealTracs MLS as distributed by MLS GRID
- $639,0004 bd3 ba3.5k sqft503 Cherry Blossom Way, Lebanon, TN 37087For SaleMLS ID #3221730, Abby Staggs. RealTracs MLS as distributed by MLS GRID
- $739,9004 bd4 ba3.1k sqft508 Five Oaks Blvd, Lebanon, TN 37087For SaleMLS ID #3217379, Phyllis Webb. RealTracs MLS as distributed by MLS GRID
- $834,9004 bd3 ba3.4k sqft707 Farmington Dr, Lebanon, TN 37087For SaleMLS ID #3171318, Robbie Borghi. RealTracs MLS as distributed by MLS GRID
- $789,9003 bd2 ba2.4k sqft883 Centerville Rd, Lebanon, TN 37087For SaleMLS ID #3269720, Becky H Andrews. RealTracs MLS as distributed by MLS GRID
- $614,9993 bd3 ba2.7k sqft698 Goshen Rd, Lebanon, TN 37087For SaleMLS ID #3239641, Kenny Sallis. RealTracs MLS as distributed by MLS GRID
- $574,9003 bd3 ba2.5k sqft401 Plantation Blvd, Lebanon, TN 37087For SaleMLS ID #3242977, Michelle Patterson. RealTracs MLS as distributed by MLS GRID
- $525,0003 bd2 ba2.3k sqft710 Washington Dr, Lebanon, TN 37087For SaleMLS ID #3259955, Bob Sorey. RealTracs MLS as distributed by MLS GRID
- $769,0003 bd3 ba3.2k sqft956 Lebanon Hwy, Lebanon, TN 37087For SaleMLS ID #3232512, Elizabeth Whitten. RealTracs MLS as distributed by MLS GRID
- $550,0003 bd3 ba2.4k sqft103 Lexington Dr, Lebanon, TN 37087For SaleMLS ID #3264097, Jennifer van Nelson. RealTracs MLS as distributed by MLS GRID
- $504,9003 bd2 ba2.5k sqft1118 Jessica Dr, Lebanon, TN 37087For SaleMLS ID #3263127, Stephanie Bentley-Wright. RealTracs MLS as distributed by MLS GRID
- $824,9003 bd3 ba2.5k sqft7102 Hartsville Park, Lebanon, TN 37087For SaleMLS ID #3182636, Tracie L. Lackey. RealTracs MLS as distributed by MLS GRID
- $599,9004 bd4 ba3k sqft1805 Pointe Ct, Lebanon, TN 37087For SaleMLS ID #3130328, Eddie Cassetty. RealTracs MLS as distributed by MLS GRID
- $539,9003 bd2 ba2.3k sqft307 Dawn Pl, Lebanon, TN 37087For SaleMLS ID #3256236, Michael Ezsol. RealTracs MLS as distributed by MLS GRID
- $775,0003 bd4 ba3k sqft107 Greenfield Ln, Castalian Springs, TN 37031For SaleMLS ID #3233782, Collette Breen. RealTracs MLS as distributed by MLS GRID
