Welcome to this stunningly remodeled Dallas home, where modern elegance meets comfort and functionality. Thoughtfully designed with a beautifully distributed layout, this home offers an exceptional flow from the moment you enter.
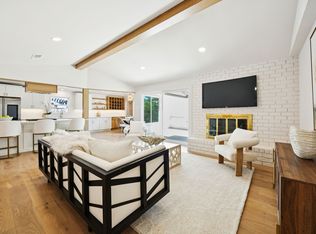
The inviting dining area and hallway create the perfect opportunity for a coffee bar, wine bar, or stylish entertaining space. The show-stopping open-concept kitchen seamlessly connects to the spacious living room, featuring elegant finishes, a brand-new gas range and dishwasher, a large counter for casual dining, soaring ceilings, a cozy fireplace, and abundant natural light throughout.
The oversized primary suite is a true private retreat, offering incredible space for a sitting area or coffee nook, along with a beautifully updated ensuite bathroom featuring double sinks and a walk-in closet. Two additional bedrooms, a full bathroom, and a bright flex space with backyard access provide the perfect setup for a home office, creative space, or additional living area.
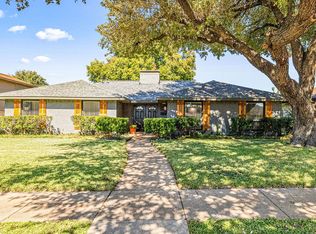
Step outside to your private backyard oasis surrounded by mature trees providing shade and tranquility—perfect for entertaining guests, relaxing, or creating unforgettable family memories.
Additional upgrades include new laminate flooring throughout, updated sewer line, modern fixtures, and thoughtful improvements completed with quality and style in mind.
A beautifully remodeled home with an ideal layout, modern finishes, and spaces designed for the way you live today. This incredible opportunity will not last long!
Sold
Price Unknown
3141 Darvany Dr, Dallas, TX 75220
3beds
1,612sqft
Single Family Residence
Built in 1968
7,492 Square Feet Lot
$424,800 Zestimate®
$--/sqft
$3,759 Estimated rent
Home value
$424,800
$391,000 - $459,000
$3,759/mo
Zestimate® history
Owner options
List your home for rent
$3,759/mo
Rent Zestimate®
Find your next renter with Zillow Rental Manager. Plus, with online applications, you can quickly screen prospective tenants – for free.
$3,759/mo
Rent Zestimate®
Refinance and save
Refinancing to a lower rate could help reduce your monthly payments and save thousands over the life of the loan.
Explore your selling options
Work with a Zillow partner agent
Leverage their expertise and Zillow's premium Showcase listings to get your home seen by more buyers.
Get startedList with your own agent
Get your home in front of millions of buyers by listing it on Zillow.
Learn how to do itSell it yourself
Take full control of how buyers see your home on Zillow by listing For Sale by Owner (FSBO).
List your homeWhat's special
Modern fixturesCozy fireplaceModern finishesElegant finishesPrivate retreatPrivate backyard oasisNew laminate flooring throughout
Zillow last checked:
Listing updated:
Listed by:
Lucy Valdiglesias 0786484 lucyv@lugary.com,
Lugary, LLC 214-501-6138
Bought with:
Ricky Brooks, 0476155
Paragon, REALTORS
Source: NTREIS,MLS#: 21325599
Facts & features
Interior
Bedrooms & bathrooms
- Bedrooms: 3
- Bathrooms: 2
- Full bathrooms: 2
Primary bedroom
- Features: Ceiling Fan(s), Walk-In Closet(s)
- Level: First
- Dimensions: 1 x 1
Bedroom
- Features: Ceiling Fan(s), Walk-In Closet(s)
- Level: First
- Dimensions: 1 x 1
Bedroom
- Features: Ceiling Fan(s), Walk-In Closet(s)
- Level: First
- Dimensions: 1 x 1
Primary bathroom
- Features: Built-in Features, Dual Sinks, En Suite Bathroom, Separate Shower
- Level: First
- Dimensions: 1 x 1
Dining room
- Level: First
- Dimensions: 1 x 1
Other
- Features: Garden Tub/Roman Tub
- Level: First
- Dimensions: 1 x 1
Kitchen
- Features: Breakfast Bar, Built-in Features, Stone Counters
- Level: First
- Dimensions: 1 x 1
Living room
- Features: Ceiling Fan(s), Fireplace
- Level: First
- Dimensions: 1 x 1
Heating
- Central, Electric
Cooling
- Central Air, Ceiling Fan(s)
Appliances
- Included: Dishwasher, Disposal, Gas Range
- Laundry: Electric Dryer Hookup, In Garage
Features
- Built-in Features, Decorative/Designer Lighting Fixtures, Double Vanity, Eat-in Kitchen, High Speed Internet, Open Floorplan, Pantry, Cable TV, Walk-In Closet(s)
- Flooring: Laminate
- Has basement: No
- Number of fireplaces: 1
- Fireplace features: Living Room
Interior area
- Total interior livable area: 1,612 sqft
Property
Parking
- Total spaces: 2
- Parking features: Door-Multi, Driveway, Garage, Garage Faces Rear
- Attached garage spaces: 2
Accessibility
- Accessibility features: Accessible Full Bath
Features
- Levels: One
- Stories: 1
- Patio & porch: Rooftop, Covered
- Pool features: None
- Fencing: Back Yard,Fenced
Lot
- Size: 7,492 Square Feet
Details
- Parcel number: 00000596053000000
Construction
Type & style
- Home type: SingleFamily
- Architectural style: Contemporary/Modern,Detached
- Property subtype: Single Family Residence
Materials
- Brick
- Foundation: Slab
- Roof: Composition,Shingle
Condition
- Year built: 1968
Utilities & green energy
- Sewer: Public Sewer
- Water: Public
- Utilities for property: Electricity Available, Sewer Available, Water Available, Cable Available
Community & HOA
Community
- Subdivision: Bradford Estates
HOA
- Has HOA: No
Location
- Region: Dallas
Financial & listing details
- Tax assessed value: $354,750
- Annual tax amount: $7,899
- Date on market: 7/9/2026
- Cumulative days on market: 17 days
- Listing terms: Cash,Conventional,FHA,VA Loan
- Exclusions: Staging furniture, artwork, decor, accessories, doorbell camera, and electronic keypad are excluded. Seller will remove staging items before closing.
Price history
| Date | Event | Price |
|---|---|---|
| 8/14/2026 | Sold | -- |
Source: NTREIS #21325599 Report a problem | ||
| 7/26/2026 | Pending sale | $419,999$261/sqft |
Source: NTREIS #21325599 Report a problem | ||
| 7/9/2026 | Listed for sale | $419,999$261/sqft |
Source: NTREIS #21325599 Report a problem | ||
Public tax history
| Year | Property taxes | Tax assessment |
|---|---|---|
| 2025 | $7,899 +3% | $354,750 |
| 2024 | $7,667 +16.9% | $354,750 +24.1% |
| 2023 | $6,560 +19% | $285,850 |
| 2022 | $5,513 +1.9% | $285,850 +7.4% |
| 2021 | $5,408 +7.6% | $266,040 +14.3% |
| 2020 | $5,027 +4% | $232,660 |
| 2019 | $4,833 +6.5% | $232,660 +7% |
| 2018 | $4,540 +15.9% | $217,430 +12.6% |
| 2017 | $3,918 +10.9% | $193,090 +15.4% |
| 2016 | $3,533 +13.5% | $167,280 +8.1% |
| 2015 | $3,113 | $154,790 +8.8% |
| 2014 | $3,113 | $142,320 |
| 2013 | -- | -- |
| 2012 | -- | -- |
| 2011 | -- | -- |
| 2010 | -- | -- |
| 2009 | -- | -- |
| 2008 | -- | -- |
| 2007 | -- | -- |
| 2005 | -- | -- |
| 2004 | -- | -- |
| 2003 | -- | -- |
| 2002 | -- | -- |
| 2001 | -- | -- |
Find assessor info on the county website
Neighborhood: 75220
Nearby homes
- $--4 bd3 ba2.4k sqft3145 Darvany Dr, Dallas, TX 75220Sold
- $377,0003 bd2 ba1.8k sqft3135 Darvany Dr, Dallas, TX 75220Off Market
- $377,1003 bd2 ba1.6k sqft3131 Darvany Dr, Dallas, TX 75220Off Market
- $--4 bd3 ba2.3k sqft3151 Darvany Dr, Dallas, TX 75220Sold
- $417,5003 bd2 ba2.2k sqft3140 Lockmoor Ln, Dallas, TX 75220Off Market
- $--3 bd2 ba1.9k sqft3134 Lockmoor Ln, Dallas, TX 75220Sold
- $395,6003 bd2 ba1.6k sqft3144 Lockmoor Ln, Dallas, TX 75220Off Market
- $345,3003 bd2 ba1.6k sqft3125 Darvany Dr, Dallas, TX 75220Off Market
Nearby schools
GreatSchools rating
- 6/10David G Burnet Elementary SchoolGrades: PK-6Distance: 0.3 mi
- 4/10Francisco Medrano Middle SchoolGrades: 7-8Distance: 0.4 mi
- 5/10Thomas Jefferson High SchoolGrades: 9-12Distance: 1.7 mi
Schools provided by the listing agent
- Elementary: Burnet
- Middle: Medrano
- High: Jefferson
- District: Dallas ISD
Source: NTREIS. This data may not be complete. We recommend contacting the local school district to confirm school assignments for this home.
Get a cash offer in 3 minutes
Find out how much your home could sell for in as little as 3 minutes with a no-obligation cash offer.
Estimated market value
$424,800
Get a cash offer in 3 minutes
Find out how much your home could sell for in as little as 3 minutes with a no-obligation cash offer.
Estimated market value
$424,800
- Texas
- Dallas County
- Dallas
- 75220
- 3141 Darvany Dr
