
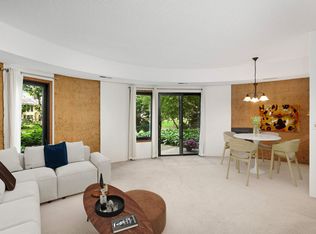
Experience Minneapolis living from above in this one-of-a-kind 7th-floor condo at Calhoun Isles. This 2-bedroom, 3-bath home offers luxury vinyl flooring throughout, a bright and comfortable layout, and stunning views of Downtown Minneapolis and the surrounding lakes. With balconies off the living room and both bedrooms, you’ll have multiple places to enjoy morning coffee, evening sunsets, and the beauty of the city. The building itself has a unique story, having been converted from a former grain silo into a residential condo community — adding history, character, and a sense of place that makes this home stand out. Located near Bde Maka Ska, Lake of the Isles, Cedar Lake, the Midtown Greenway, Dean Parkway, restaurants, coffee shops, and endless trails. New HVAC and luxury flooring throughout. A rare opportunity to own a condo with lake views, skyline views, and historic Minneapolis character in an unbeatable location.
Closed
Zillow last checked:
Listing updated:
Bought with:
Berg Larsen Group - Chad M Larsen
Coldwell Banker Realty - Lakes
Berg Larsen Group - Barry Berg
Source: NorthstarMLS as distributed by MLS GRID,MLS#: 7075672
Price history
| Date | Event | Price |
|---|---|---|
| 6/15/2026 | Sold | $423,000+2%$247/sqft |
Source:  NorthstarMLS as distributed by MLS GRID #7075672 Report a problem NorthstarMLS as distributed by MLS GRID #7075672 Report a problem | ||
| 5/22/2026 | Listed for sale | $414,900+18.5%$242/sqft |
Source: NorthstarMLS as distributed by MLS GRID #7075672 Report a problem | ||
| 12/16/2022 | Sold | $350,000-10.1%$204/sqft |
Source: NorthstarMLS as distributed by MLS GRID #6308409 Report a problem | ||
| 12/9/2022 | Pending sale | $389,500$227/sqft |
Source: NorthstarMLS as distributed by MLS GRID #6308409 Report a problem | ||
| 11/16/2022 | Listed for sale | $389,500$227/sqft |
Source: NorthstarMLS as distributed by MLS GRID #6308409 Report a problem | ||
| 11/1/2022 | Listing removed | -- |
Source: NorthstarMLS as distributed by MLS GRID #6183780 Report a problem | ||
| 10/14/2022 | Price change | $389,500-5%$227/sqft |
Source: NorthstarMLS as distributed by MLS GRID #6183780 Report a problem | ||
| 9/9/2022 | Price change | $409,900-5.7%$239/sqft |
Source: NorthstarMLS as distributed by MLS GRID #6183780 Report a problem | ||
| 8/6/2022 | Listed for sale | $434,900+22.5%$253/sqft |
Source: NorthstarMLS as distributed by MLS GRID #6183780 Report a problem | ||
| 4/3/2012 | Sold | $355,000-4%$207/sqft |
Source: NorthstarMLS as distributed by MLS GRID #4099341 Report a problem | ||
| 12/31/2011 | Listing removed | $369,900$216/sqft |
Source: Coldwell Banker Burnet - Minneapolis Lakes #4099341 Report a problem | ||
| 11/2/2011 | Price change | $369,900-5.1%$216/sqft |
Source: Coldwell Banker Burnet - Minneapolis Lakes #4099341 Report a problem | ||
| 7/16/2011 | Listed for sale | $389,900+151.5%$227/sqft |
Source: Coldwell Banker Burnet - Minneapolis Lakes #4068140 Report a problem | ||
| 8/12/1996 | Sold | $155,000$90/sqft |
Source: Public Record Report a problem | ||


Get a cash offer in 3 minutes
Find out how much your home could sell for in as little as 3 minutes with a no-obligation cash offer.
Estimated market value
$416,000
