Skip main navigation
Under contract-show
  • Price cut: $15K (6/19)
    $635,000

    3141 Deep River Way, Waxhaw, NC 28173

    4beds
    2,935sqft
    : 
    Loading
    Get pre-qualified
    Single Family Residence
    Built in 2020
    0.17 Acres Lot
    $625,100 Zestimate®
    $216/sqft
    $-- HOA

    What's special

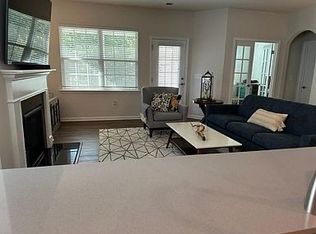
    Beautifully maintained and thoughtfully upgraded home in sought-after Millbridge! Two generous secondary bedrooms are positioned at the front of the home just off the foyer and share access to a full hall bath, offering comfort and privacy for family or guests. Just down the hall, the formal dining room showcases elegant wainscoting and a statement chandelier, creating the perfect setting for entertaining. The open-concept living space at the rear of the home is designed for both everyday living and gathering. The gourmet kitchen features double ovens, a gas range, a large center island with seating, and a sunny breakfast nook overlooking the backyard. The kitchen flows seamlessly into the spacious living room, where a gas log fireplace and an expansive wall of windows fill the home with natural light. The luxurious main-level primary suite offers a private retreat featuring a formal sitting area with direct access to the back patio, and a luxurious ensuite bath complete with a dual sink vanity and a glass-enclosed shower. Upstairs, a spacious loft provides the ideal flex space for lounging, media, or entertaining, along with an additional bedroom and full bath perfect for overnight guests. This home is filled with thoughtful upgrades, including a whole-house air purification system, custom shutters and shades, and beautifully maintained finishes throughout. Outdoor living shines with a covered screened porch and an expansive custom paver patio with retaining wall and fully fenced backyard, all surrounded by lush mature shade trees for added beauty and privacy. Residents of Millbridge enjoy exceptional community amenities including a clubhouse, fitness center, outdoor pool, sport courts, and more!
    44 days
    |
    578
    |
    32
    |

    Likely to sell faster than

    Zillow last checked:

    Listing updated:

    Listed by:

    Mark Hatcher markhatcherremax@gmail.com,

    RE/MAX Executive,

    Patrick Nooney,

    RE/MAX Executive

    Source: Canopy MLS as distributed by MLS GRID,MLS#: 4384058MLS Logo

      Facts & features

      Interior

      Bedrooms & bathrooms
      • Bedrooms: 4
      • Bathrooms: 3
      • Full bathrooms: 3
      • Main level bedrooms: 3
      Primary bedroom
      • Level: Main
      Bedroom s
      • Level: Main
      Bedroom s
      • Level: Upper
      Bathroom full
      • Level: Main
      Bathroom full
      • Level: Main
      Bathroom full
      • Level: Main
      Bathroom full
      • Level: Upper
      Bonus room
      • Level: Upper
      Breakfast
      • Level: Main
      Dining room
      • Level: Main
      Great room
      • Level: Main
      Kitchen
      • Level: Main
      Laundry
      • Level: Main
      Other
      • Level: Main
      Heating
      • Central
      Cooling
      • Central Air
      Appliances
      • Included: Dishwasher, Disposal, Double Oven, Exhaust Fan, Gas Cooktop, Microwave
      • Laundry: Laundry Room, Main Level
      Features
      • Breakfast Bar, Kitchen Island, Open Floorplan, Pantry, Storage, Walk-In Closet(s)
      • Windows: Insulated Windows
      • Has basement: No
      Interior area
      • Total structure area: 2,935
      • Total interior livable area: 2,935 sqft
      • Finished area above ground: 2,935
      • Finished area below ground: 0

      Property

      Parking
      • Total spaces: 2
      • Parking features: Attached Garage, Garage on Main Level
      • Attached garage spaces: 2
      Features
      • Levels: One and One Half
      • Stories: 1.5
      • Patio & porch: Enclosed, Patio, Screened
      • Pool features: Community
      • Fencing: Back Yard
      Lot
      • Size: 0.17 Acres
      • Features: Level
      Details
      • Parcel number: 05165592
      • Zoning: RES
      • Special conditions: Standard

      Construction

      Type & style
      • Home type: SingleFamily
      • Property subtype: Single Family Residence
      Materials
      • Fiber Cement, Stone Veneer
      • Foundation: Slab
      Condition
      • New construction: No
      • Year built: 2020

      Utilities & green energy

      • Sewer: County Sewer
      • Water: County Water

      Community & HOA

      Community
      • Features: Clubhouse, Fitness Center, Game Court, Recreation Area, Sport Court, Street Lights, Tennis Court(s)
      • Subdivision: Millbridge
      HOA
      • Has HOA: Yes
      Location
      • Region: Waxhaw

      Financial & listing details

      • Price per square foot: $216/sqft
      • Tax assessed value: $612,400
      • Annual tax amount: $4,717
      • Date on market: 6/3/2026
      • Cumulative days on market: 44 days
      • Listing terms: Cash,Conventional,Exchange,FHA,Owner Financing,VA Loan
      • Road surface type: Concrete, Paved

        Estimated market value

        $625,100

        $594,000 - $656,000

        $3,005/mo

        Price history

        DateEventPrice
        6/19/2026Price change$635,000-2.3%$216/sqft
        Source: Canopy MLS as distributed by MLS GRID #4384058 Report a problem
        6/3/2026Listed for sale$650,000+4%$221/sqft
        Source: Canopy MLS as distributed by MLS GRID #4384058 Report a problem
        6/25/2024Sold$625,000+5%$213/sqft
        Source: Canopy MLS as distributed by MLS GRID #4147218 Report a problem
        6/10/2024Pending sale$595,000$203/sqft
        Source: Canopy MLS as distributed by MLS GRID #4147218 Report a problem
        6/8/2024Listed for sale$595,000+51.8%$203/sqft
        Source: Canopy MLS as distributed by MLS GRID #4147218 Report a problem
        9/11/2020Sold$392,003$134/sqft
        Source: Canopy MLS as distributed by MLS GRID #3594330 Report a problem

        Public tax history

        YearProperty taxesTax assessment
        2025$4,717 +30.4%$612,400 +73.6%
        2024$3,616 +1%$352,700
        2023$3,580 $352,700
        2022$3,580 +0.2%$352,700
        2021$3,574 +8167.2%$352,700 +9432.4%
        2020$43 $3,700
        2019-- --
        Find assessor info on the county website

        Monthly payment

        Est. payment

        Payment breakdown

        Explore the cost of this home by adjusting the details. Changes won't be saved.
        All calculations are estimates and provided by Zillow, Inc. for informational purposes only. Actual amounts may vary.
        HOA fees may include property taxes on listings classified as Co-Ops. Contact the listing agent and/or owner for fee details.
        Mortgage interest rates are dependent on a number of factors, including credit score, down payment, and repayment length. Interest rate data provided by Zillow Group Marketplace, Inc. as of 1/1/1970 from various mortgage lenders with which we have lead or other similar arrangements; the Estimated Payment is an average of those rates.
        See how much you could borrow to make a competitive offer.

        Climate risks

        Neighborhood: 28173

        Getting around

        0 / 100
        Car-Dependent

        Nearby schools

        GreatSchools rating
        Schools provided by the listing agent
        • Elementary: Waxhaw
        • Middle: Parkwood
        • High: Parkwood

        Source: Canopy MLS as distributed by MLS GRID. This data may not be complete. We recommend contacting the local school district to confirm school assignments for this home.

        A local agent can set up tours, give advice and negotiate with sellers.

        Browse local experts

        Similar homes