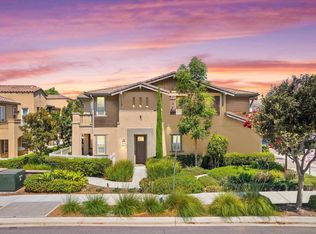
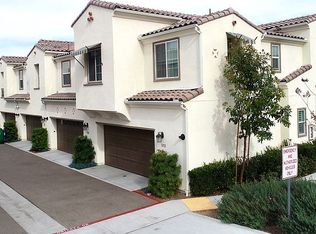
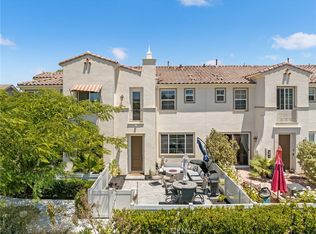
Location...Location... nestled in the Carlsbad lower Buena Vista Creek Valley. Surrounded by 156 acres of dedicated open space. This home offers both peace and accessibility. Located just a few miles from Carlsbad State Beach and within walking distance to shopping and dining. Behind a private gated front patio, you'll find low-maintance landscaping and custom stone pavers that create a warm welcome. Inside, you're greeted by a beautiful wide-plank, wood-like flooring in rick tones that pair perfectly with the espresso cabinetry, light quartz countertops, gray tile backsplash and custom pendant lighting. The kitchen is a true centerpiece, featuring stainless steel appliances, a 5-burner gas cooktop with an indoor grill. Designed for entertaining, the open floor plan flows seamlessly into a dining area that comfortably seats six and the expensive great room. The large glass sliding doors allow in an abundance of natural light and lead to your outdoor living space. Upstairs, plush carpeting runs throughout the three bedrooms. The spacious primary suite is a private retreat ,offering a walk-in closet and a spa-like en suite bathroom with dual vanities, walk-in shower, accented by large tile flooring, and quartz countertops. The two secondary bedrooms are thoughtfully separated from the primary suite to provide added privacy. The secondary bedrooms share a spacious full bathroom with a tub/shower combination, quartz countertops and large tile flooring. Ceiling fans in every room add comfort and efficiency, while the upstairs laundry area adds convenience. Additional features include two-car direct-access an energy efficient tankless water heater. Residents of The Preserve enjoy access to the resort-style amenities, including beach-entry pool with swim lanes, an oversized jacuzzi, a fully equipped fitness center, BBQ area with ample seating, stacked stone fireplace with lounging, multiple playgrounds, parks, a gated dog park and hiking trails. Located within the Carlsbad School district. Hope Elementary is a high-performing, Calavera Hills Middle school consistently performs above average, age Creek High School opened in 2013-boasts aware winning architecture across 57-acre campus. Testing in top 5% in state of Ca.This home offers blend of modern living, natural surroundings, and community-focused amenities-truly a special place to call home.
Sold for $900,000
Zillow last checked:
Listing updated:
Bought with:
Annalee Bauer, DRE #02032556
eXp Realty of California Inc
Source: CRMLS,MLS#: NDP2506631 Originating MLS: California Regional MLS (North San Diego County & Pacific Southwest AORs)
Originating MLS: California Regional MLS (North San Diego County & Pacific Southwest AORs)Price history
| Date | Event | Price |
|---|---|---|
| 7/25/2025 | Sold | $900,000$626/sqft |
Source:  CRMLS #NDP2506631 Report a problem CRMLS #NDP2506631 Report a problem | ||
| 7/23/2025 | Pending sale | $900,000$626/sqft |
Source: CRMLS #NDP2506631 Report a problem | ||
| 7/7/2025 | Listed for sale | $900,000+9.8%$626/sqft |
Source: CRMLS #NDP2506631 Report a problem | ||
| 3/21/2023 | Sold | $820,000-2.4%$570/sqft |
Source: Public Record Report a problem | ||
| 2/16/2023 | Pending sale | $840,000$584/sqft |
Source: CRMLS #NDP2300407 Report a problem | ||
| 2/9/2023 | Listed for sale | $840,000$584/sqft |
Source: CRMLS #NDP2300407 Report a problem | ||
| 2/7/2023 | Pending sale | $840,000$584/sqft |
Source: CRMLS #NDP2300407 Report a problem | ||
| 1/18/2023 | Listed for sale | $840,000+58.9%$584/sqft |
Source: CRMLS #NDP2300407 Report a problem | ||
| 12/8/2017 | Sold | $528,500$368/sqft |
Source: Public Record Report a problem | ||
Get a cash offer in 3 minutes
Find out how much your home could sell for in as little as 3 minutes with a no-obligation cash offer.
Estimated market value
$909,200
