
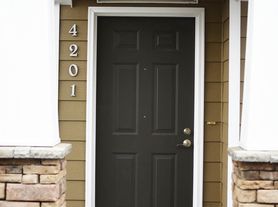
Welcome to a beautiful, Brand-New duplex in South Hill that offers modern comfort, privacy, and thoughtful design. This never-before-lived-in 3-bedroom, 2.5-bathroom home features a bright, open layout with luxury flooring, soaring ceilings, and large windows that bring in plenty of natural light. The stylish kitchen includes quartz countertops, custom cabinetry, and brand-new stainless steel appliances.
Upstairs, the spacious primary suite features a walk-in closet and private spa-like bathroom, while the two additional bedrooms offer flexibility for family, guests, or a home office.
The home also includes an EV-ready garage with a dedicated charging outlet, an efficient heat pump and gas heating system, and a hybrid heat pump water heater designed to help keep utility costs low. Enjoy fully fenced backyard, attached garage, and driveway parking, along with modern lighting, hardware, a main-floor half-bath, and in-unit laundry.
Located in highly desirable South Hill, the home is within walking distance of Ferris High School and Adams Elementary School, with Lincoln shopping center just down the street for groceries, dining, and everyday essentials.
- Lease Duration: 1-year
- Move-In Costs: First month's rent $2,300+ Security Deposit ($2,500) due upon signing.
- Utilities: Tenant is responsible electricity, gas, internet. Landlord covers water, sewer, trash.
- Pet Policy: No pets allowed
- Smoking: Strictly non-smoking property (including tobacco, cannabis, and vaping) both indoors and on the premises.
- Parking: Includes 1 designated driveway spots,1 garage space and street parking.
- Qualifications: Applicants must show a combined monthly income of at least $6,500 and pass a background/credit check.
Townhouse for rent
Townhouse
Available now
No pets
Air conditioner, central air
In unit laundry
Attached garage parking
Fireplace, forced air, heat pump
What's special
Driveway parkingModern lightingModern comfortLuxury flooringStylish kitchenAttached garageSoaring ceilings
- 57 days |
- -- |
- -- |
Zillow last checked:
Listing updated:
Travel times
Facts & features
Interior
Bedrooms & bathrooms
- Bedrooms: 3
- Bathrooms: 3
- Full bathrooms: 2
- 1/2 bathrooms: 1
Heating
- Fireplace, Forced Air, Heat Pump
Cooling
- Air Conditioner, Central Air
Appliances
- Included: Dishwasher, Dryer, Microwave Oven, Oven, Refrigerator, Washer
- Laundry: In Unit
Features
- Walk In Closet
- Flooring: Carpet, Tile
- Has fireplace: Yes
Interior area
- Total interior livable area: 1,500 sqft
Property
Parking
- Parking features: Attached, Garage
- Has attached garage: Yes
- Details: Contact manager
Details
- Additional structures: Garage(s)
- Parcel number: 353422724
Construction
Type & style
- Home type: Townhouse
- Property subtype: Townhouse
Building
Management
- Pets allowed: No
Community & HOA
Location
- Region: Spokane
Financial & listing details
- Lease term: 1 Year
Price history
| Date | Event | Price |
|---|---|---|
| 9/9/2026 | Price change | $2,300-6.1%$2/sqft |
Source: Zillow Rentals Report a problem | ||
| 8/25/2026 | Listed for rent | $2,450$2/sqft |
Source: Zillow Rentals Report a problem | ||
| 8/30/2024 | Sold | $130,000-3.7%$87/sqft |
Source:  SMLS as distributed by MLS GRID #202417340 Report a problem SMLS as distributed by MLS GRID #202417340 Report a problem | ||
| 8/20/2024 | Pending sale | $135,000$90/sqft |
Source: SMLS as distributed by MLS GRID #202417340 Report a problem | ||
| 7/30/2024 | Listed for sale | $135,000$90/sqft |
Source: SMLS as distributed by MLS GRID #202417340 Report a problem | ||
| 7/26/2024 | Pending sale | $135,000$90/sqft |
Source: SMLS as distributed by MLS GRID #202417340 Report a problem | ||
| 7/16/2024 | Listed for sale | $135,000$90/sqft |
Source: SMLS as distributed by MLS GRID #202417340 Report a problem | ||
| 7/2/2024 | Pending sale | $135,000$90/sqft |
Source: SMLS as distributed by MLS GRID #202417340 Report a problem | ||
| 6/1/2024 | Listed for sale | $135,000$90/sqft |
Source: SMLS as distributed by MLS GRID #202417340 Report a problem | ||