Skip main navigation
Sold for $1,000,000
  • $1,000,000

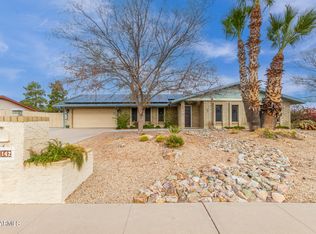
    3141 E HILLERY Drive, Phoenix, AZ 85032

    6beds
    5baths
    3,600sqft
    Single Family Residence
    Built in 1984
    0.36 Acres Lot
    $1,116,700 Zestimate®
    $278/sqft
    $5,536 Estimated rent

    Home value

    $1,116,700

    $983,000 - $1.26M

    $5,536/mo

    Zestimate® history
    Loading
    Loading...

    Owner options

    List your home for rent

    $5,536/mo

    Rent Zestimate®

    Find your next renter with Zillow Rental Manager. Plus, with online applications, you can quickly screen prospective tenants – for free.

    Learn more

    $5,536/mo

    Rent Zestimate®

    Refinance and save

    $5,700/mo

    Est. payment

    Refinancing to a lower rate could help reduce your monthly payments and save thousands over the life of the loan.

    See today's rates

    $5,700/mo

    Est. payment

    Explore your selling options

    Work with a Zillow partner agent

    Leverage their expertise and Zillow's premium Showcase listings to get your home seen by more buyers.

    Get started

    List with your own agent

    Get your home in front of millions of buyers by listing it on Zillow.

    Learn how to do it

    Sell it yourself

    Take full control of how buyers see your home on Zillow by listing For Sale by Owner (FSBO).

    List your home

    What's special

    Rv garageOpen-concept designCustom poolHigh-end finishesSeamless indoor-outdoor living
    Stunning Newly Renovated Home with Guesthouse & Optional Pool/RV Garage! Experience luxury living in this like-new 3,600 sqft home, beautifully reimagined with high-end finishes throughout. The spacious main house boasts 4 bedrooms, 3 bathrooms, and an open-concept design that blends modern elegance with everyday comfort. An attached 2-bedroom, 2-bathroom guesthouse offers the perfect retreat for extended family, guests, or potential rental income.Enjoy seamless indoor-outdoor living with builder options to add a custom pool and RV garage—ideal for entertaining and adventure seekers alike! Don't miss this rare opportunity to own a fully upgraded home with flexible living spaces.

    Zillow last checked:

    Listing updated:

    Listed by:

    Jill Stadum 480-231-0983,

    My Home Group Real Estate

    Bought with:

    Andrew Altman, SA630252000

    Realty ONE Group

    Cristina Altman, SA634415000

    Realty ONE Group

    Source: ARMLS,MLS#: 6822544MLS Logo

    Facts & features

    Interior

    Bedrooms & bathrooms
    • Bedrooms: 6
    • Bathrooms: 5
    Heating
    • Natural Gas
    Cooling
    • Central Air, Ceiling Fan(s)
    Appliances
    • Included: Refrigerator, Built-in Microwave, Dishwasher, Disposal, Gas Range, Gas Oven, Gas Cooktop
    • Laundry: Inside
    Features
    • High Speed Internet, Double Vanity, Eat-in Kitchen, Breakfast Bar, Vaulted Ceiling(s), Pantry, 2 Master Baths, Full Bth Master Bdrm, Separate Shwr & Tub
    • Flooring: Carpet, Wood
    • Windows: Low Emissivity Windows, Double Pane Windows
    • Has basement: No
    • Number of fireplaces: 1
    • Fireplace features: Living Room
    Interior area
    • Total structure area: 3,600
    • Total interior livable area: 3,600 sqft

    Property

    Parking
    • Total spaces: 4
    • Parking features: RV Access/Parking, RV Gate, Garage Door Opener
    • Garage spaces: 2
    • Uncovered spaces: 2
    Features
    • Stories: 1
    • Patio & porch: Covered, Patio
    • Exterior features: Storage
    • Pool features: None
    • Spa features: None
    • Fencing: Block
    Lot
    • Size: 0.36 Acres
    • Features: North/South Exposure, Desert Front, Natural Desert Back, Auto Timer H2O Front
    Details
    • Parcel number: 21459030

    Construction

    Type & style
    • Home type: SingleFamily
    • Architectural style: Ranch
    • Property subtype: Single Family Residence
    Materials
    • Stucco, Wood Frame, Painted
    • Roof: Composition
    Condition
    • Year built: 1984

    Utilities & green energy

    • Sewer: Public Sewer
    • Water: City Water
    Green energy
    • Water conservation: Tankless Ht Wtr Heat

    Community & HOA

    Community
    • Subdivision: HILLERY MANOR
    HOA
    • Has HOA: No
    • Services included: No Fees
    Location
    • Region: Phoenix

    Financial & listing details

    • Price per square foot: $278/sqft
    • Tax assessed value: $527,500
    • Annual tax amount: $2,282
    • Date on market: 2/19/2025
    • Cumulative days on market: 122 days
    • Listing terms: Cash,Conventional,VA Loan
    • Ownership: Fee Simple

    Price history

    DateEventPrice
    6/20/2025Sold$1,000,000-9%$278/sqft
    Source: ARMLS #6822544 Report a problem
    5/19/2025Contingent$1,099,000$305/sqft
    Source: ARMLS #6822544 Report a problem
    3/25/2025Price change$1,099,000-4.4%$305/sqft
    Source: ARMLS #6822544 Report a problem
    2/19/2025Listed for sale$1,150,000-10.2%$319/sqft
    Source: ARMLS #6822544 Report a problem
    10/4/2024Listing removed$1,280,000$356/sqft
    Source: ARMLS #6686477 Report a problem
    5/15/2024Price change$1,280,000-0.8%$356/sqft
    Source: ARMLS #6686477 Report a problem
    4/11/2024Listed for sale$1,290,000+230.8%$358/sqft
    Source: ARMLS #6686477 Report a problem
    3/3/2023Sold$390,000-8.2%$108/sqft
    Source: ARMLS #6503250 Report a problem
    1/5/2023Pending sale$425,000$118/sqft
    Source: ARMLS #6503250 Report a problem
    1/3/2023Listed for sale$425,000+292.6%$118/sqft
    Source: ARMLS #6503250 Report a problem
    6/29/1992Sold$108,245$30/sqft
    Source: Agent Provided Report a problem

    Public tax history

    YearProperty taxesTax assessment
    2025$2,294 +2.6%$52,750 -0.6%
    2024$2,235 +2.3%$53,080 +116.3%
    2023$2,186 -1.1%$24,539 -24.7%
    2022$2,210 +1.9%$32,590 +10.3%
    2021$2,169 -0.4%$29,560 +0.7%
    2020$2,179 +3.8%$29,350 +12.3%
    2019$2,100 $26,140 +8.2%
    2018$2,100 +4.7%$24,170 +3.9%
    2017$2,005 +9.5%$23,260 -6.7%
    2016$1,831 +6.9%$24,930 +14.9%
    2015$1,713 $21,690 +35.1%
    2014-- $16,050 +11.6%
    2013-- $14,380 -3.1%
    2012-- $14,840
    2011-- $14,840 -14.2%
    2010-- $17,300 -32.4%
    2009-- $25,600 -12%
    2008-- $29,100 +16.4%
    2007-- $25,000 +52.9%
    2006-- $16,350
    2005-- $16,350 -3.5%
    2004-- $16,950
    2003-- $16,950 +5.6%
    2002-- $16,050
    Find assessor info on the county website

    Neighborhood: Paradise Valley

    Nearby schools

    GreatSchools rating
    Schools provided by the listing agent
    • Elementary: Palomino Primary School
    • Middle: Greenway Middle School
    • High: Paradise Valley High School
    • District: Paradise Valley Unified District

    Source: ARMLS. This data may not be complete. We recommend contacting the local school district to confirm school assignments for this home.

    Get a cash offer in 3 minutes
    Find out how much your home could sell for in as little as 3 minutes with a no-obligation cash offer.
    Estimated market value
    $1,116,700
    Get a cash offer in 3 minutes
    Find out how much your home could sell for in as little as 3 minutes with a no-obligation cash offer.
    Estimated market value
    $1,116,700