Skip main navigation
Sold for $1,280,000
  • Listed by: Kase Real Estate • Ernie Aguilar • Contact: 714-200-4607
    Bought with: Realty 2 Funding
    $1,280,000

    3141 E Palmyra Ave, Orange, CA 92869

    5beds
    2,950sqft
    Single Family Residence
    Built in 1963
    7,550 Square Feet Lot
    $1,319,400 Zestimate®
    $434/sqft
    $5,779 Estimated rent

    Home value

    $1,319,400

    $1.25M - $1.41M

    $5,779/mo

    Zestimate® history
    Loading
    Loading...

    Owner options

    List your home for rent

    $5,779/mo

    Rent Zestimate®

    Find your next renter with Zillow Rental Manager. Plus, with online applications, you can quickly screen prospective tenants – for free.

    Learn more

    $5,779/mo

    Rent Zestimate®

    Refinance and save

    $8,426/mo

    Est. payment

    Refinancing to a lower rate could help reduce your monthly payments and save thousands over the life of the loan.

    See today's rates

    $8,426/mo

    Est. payment

    Explore your selling options

    Work with a Zillow partner agent

    Leverage their expertise and Zillow's premium Showcase listings to get your home seen by more buyers.

    Get started

    List with your own agent

    Get your home in front of millions of buyers by listing it on Zillow.

    Learn how to do it

    Sell it yourself

    Take full control of how buyers see your home on Zillow by listing For Sale by Owner (FSBO).

    List your home

    What's special

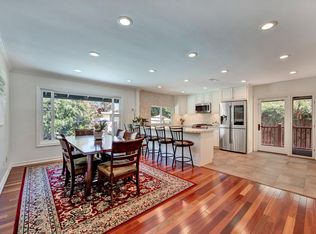
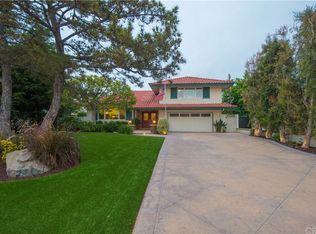
    Built in 1963 by Eddy Meredith and The Meredith Company, this California Contemporary carries midcentury proportions and Colonial-inspired detailing, arriving at the moment Orange was turning from citrus groves into neighborhoods. Meredith was building around a new Southern California idea: more room to live, gather, and stay awhile. That idea is still visible here. Broad rooms, parquet floors, wood cabinetry, a paneled family room with a brick fireplace, and a full-width second-story balcony give the house a character that belongs unmistakably to its era. Out back, mature trees frame a long yard made for dinners outside, afternoons in the garden, or simply watching the evening settle in. This is a house that makes gathering easy. Rooms are generous, spaces connect naturally, and more than sixty years later, much of what defined the original home is still here. The house has changed less than most from its era, and that is part of its appeal. Some of the less glamorous work is already done: a new roof, freshly painted eaves and fascia, and completed termite work. What comes next is more personal. Old Towne Orange is minutes away, with its restaurants, antique shops, and streets made for a slow evening walk. Chapman University, Orange Lutheran and St. John's are close enough to feel woven into everyday life. A piece of early suburban Orange, still standing much as it was intended.

    Zillow last checked:

    Listing updated:

    Listed by:

    Ernie Aguilar DRE #01792942 714-200-4607,

    Kase Real Estate

    Bought with:

    Lan Vu, DRE #01108185

    Realty 2 Funding

    Source: CRMLS,MLS#: PW26194870MLS LogoOriginating MLS: California Regional MLS

    Facts & features

    Interior

    Bedrooms & bathrooms
    • Bedrooms: 5
    • Bathrooms: 3
    • Full bathrooms: 3
    • Main level bathrooms: 1
    • Main level bedrooms: 1
    Rooms
    • Room types: Bedroom, Entry/Foyer, Family Room, Kitchen, Laundry, Living Room, Primary Bathroom, Primary Bedroom, Dining Room
    Bedroom
    • Features: Bedroom on Main Level
    Bathroom
    • Features: Bathroom Exhaust Fan, Bathtub, Full Bath on Main Level, Remodeled, Separate Shower, Tub Shower
    Kitchen
    • Features: Tile Counters
    Heating
    • Central
    Cooling
    • Wall/Window Unit(s)
    Appliances
    • Included: Double Oven, Electric Range
    • Laundry: Washer Hookup, Gas Dryer Hookup, Inside
    Features
    • Separate/Formal Dining Room, Eat-in Kitchen, Unfurnished, Bedroom on Main Level
    • Flooring: Carpet, Laminate, Wood
    • Doors: Sliding Doors
    • Windows: Double Pane Windows, Screens
    • Has fireplace: Yes
    • Fireplace features: Family Room, Gas
    • Common walls with other units/homes: No Common Walls
    Interior area
    • Total interior livable area: 2,950 sqft

    Property

    Parking
    • Total spaces: 3
    • Parking features: Door-Multi, Driveway, Garage Faces Front, Garage, On Street
    • Attached garage spaces: 3
    Accessibility
    • Accessibility features: None
    Features
    • Levels: Two
    • Stories: 2
    • Entry location: Main Level
    • Patio & porch: Concrete, Open, Patio
    • Exterior features: Lighting
    • Pool features: None
    • Spa features: None
    • Fencing: Block,Good Condition
    • Has view: Yes
    • View description: Neighborhood
    Lot
    • Size: 7,550 Square Feet
    • Features: 0-1 Unit/Acre, Back Yard, Front Yard, Landscaped, Level, Sprinkler System, Walkstreet
    Details
    • Parcel number: 09458105
    • Special conditions: Standard

    Construction

    Type & style
    • Home type: SingleFamily
    • Architectural style: Contemporary,Mid-Century Modern
    • Property subtype: Single Family Residence
    Materials
    • Stucco
    • Foundation: Slab
    • Roof: Shingle
    Condition
    • Updated/Remodeled
    • New construction: No
    • Year built: 1963

    Utilities & green energy

    • Electric: Standard
    • Sewer: Public Sewer
    • Water: Public
    • Utilities for property: Cable Connected, Electricity Connected, Natural Gas Connected, Sewer Connected, Water Connected

    Community & HOA

    Community
    • Features: Street Lights, Sidewalks
    • Security: Carbon Monoxide Detector(s), Smoke Detector(s)
    • Subdivision: Meredith Village
    Location
    • Region: Orange

    Financial & listing details

    • Price per square foot: $434/sqft
    • Tax assessed value: $1,087,664
    • Date on market: 9/9/2026
    • Cumulative days on market: 16 days
    • Listing terms: Submit
    • Road surface type: Paved

    Price history

    DateEventPrice
    11/9/2026Sold$1,280,000-5.2%$434/sqft
    Source: CRMLS #PW26194870 Report a problem
    10/20/2026Pending sale$1,350,000$458/sqft
    Source: CRMLS #PW26194870 Report a problem
    9/28/2026Contingent$1,350,000$458/sqft
    Source: CRMLS #PW26194870 Report a problem
    9/9/2026Listed for sale$1,350,000+80%$458/sqft
    Source: CRMLS #PW26194870 Report a problem
    5/20/2004Sold$750,000$254/sqft
    Source: Public Record Report a problem

    Public tax history

    YearProperty taxesTax assessment
    2026-- $1,087,664 +2%
    2025$11,700 +2.2%$1,066,338 +2%
    2024$11,446 +2.2%$1,045,430 +2%
    2023$11,197 +8.1%$1,024,932 +8.4%
    2022$10,356 +2.9%$945,540 +2%
    2021$10,064 +6.7%$927,000 +7%
    2020$9,433 $865,980 +2%
    2019$9,433 +1.3%$849,000
    2018$9,312 +11.2%$849,000 +9.4%
    2017$8,371 $776,000
    2016$8,371 +0.1%$776,000 +6.3%
    2015$8,366 +14.4%$730,000 +8%
    2014$7,312 $676,051 +21%
    2013-- $558,720
    2012-- $558,720 -4%
    2011-- $582,000 -2.8%
    2010-- $599,000
    2009-- $599,000 -16.6%
    2008-- $718,000 -9.8%
    2007-- $795,906 +2%
    2006-- $780,300 +2%
    2005-- $765,000 +806.3%
    2004-- $84,412 +1.9%
    2003-- $82,865 +2%
    2002-- $81,241 +2%
    2001$824 +2.7%$79,649 +2%
    2000$802 $78,088
    Find assessor info on the county website

    Neighborhood: 92869

    Nearby schools

    GreatSchools rating
    Schools provided by the listing agent
    • Elementary: La Veta
    • Middle: Santiago
    • High: El Modena

    Source: CRMLS. This data may not be complete. We recommend contacting the local school district to confirm school assignments for this home.

    Get a cash offer in 3 minutes
    Find out how much your home could sell for in as little as 3 minutes with a no-obligation cash offer.
    Estimated market value

    $1,319,400

    Get a cash offer in 3 minutes
    Find out how much your home could sell for in as little as 3 minutes with a no-obligation cash offer.
    Estimated market value

    $1,319,400