Welcome to 3141 Essex Road, perfectly situated in the heart of Cleveland Heights, just steps from the vibrant Cedar Lee District! Imagine living less than a block from some of the area’s best restaurants, cafés, local boutiques, & neighborhood events. If you’ve been dreaming of a truly walkable, energetic community with character at every corner, this is it. Lovingly cared for by the same family for nearly 50 years, this classic colonial is ready for its next chapter. With over 1,300 square feet of living space, 3 bedrooms, & 1 full bath, this home offers timeless charm & incredible potential to make it your own. The spacious living & dining areas are ideal for everything from holiday gatherings to quiet evenings by the original wood burning fireplace. Natural flow leads you to a custom hand-built side porch, that's the perfect place to unwind on warm summer nights. The kitchen features beautifully crafted custom cherry cabinetry, a standout feature & longtime favorite of the current owners. Off the kitchen is a convenient eat-in nook that overlooks the expansive backyard. Upstairs, you’ll find 3 true bedrooms & a full bath, plus an unfinished 3rd floor bonus space brimming with possibility. Create a 4th bedroom, home office, studio, or private guest retreat. The oversized backyard is a rare find for the area, offering ample space for entertaining, gardening, pets, or play. A two car garage provides room for vehicles & additional storage. Additional updates & features include: Basement freshly painted(2025) Exterior paint & front gutters(2023) First floor interior paint(2022) Approximately 1/3 of windows replaced; Rear Gutters(2025) Furnace & boiler maintained annually. Seller offering a one year home warranty for added peace of mind. Full of character, warmth & opportunity, this is your chance to own a piece of Cleveland Heights history & charm in one of its most desirable neighborhoods. Come envision the possibilities & make 3141 Essex Road your next home!
Closed
$200,000
3141 Essex Rd, Cleveland Heights, OH 44118
3beds
1,362sqft
Single Family Residence
Built in 1921
8,350 Square Feet Lot
$200,200 Zestimate®
$147/sqft
$1,601 Estimated rent
Home value
$200,200
$184,000 - $216,000
$1,601/mo
Zestimate® history
Owner options
List your home for rent
$1,601/mo
Rent Zestimate®
Find your next renter with Zillow Rental Manager. Plus, with online applications, you can quickly screen prospective tenants – for free.
$1,601/mo
Rent Zestimate®
Refinance and save
$1,513/mo
Est. payment
Refinancing to a lower rate could help reduce your monthly payments and save thousands over the life of the loan.
$1,513/mo
Est. payment
Explore your selling options
Work with a Zillow partner agent
Leverage their expertise and Zillow's premium Showcase listings to get your home seen by more buyers.
Get startedList with your own agent
Get your home in front of millions of buyers by listing it on Zillow.
Learn how to do itSell it yourself
Take full control of how buyers see your home on Zillow by listing For Sale by Owner (FSBO).
List your homeWhat's special
Classic colonialFirst floor interior paintBasement freshly paintedCustom hand-built side porchOriginal wood burning fireplaceExpansive backyardRear gutters
Zillow last checked:
Listing updated:
Listed by:
Cierra Bravard 419-366-2781 cierrabravard@howardhanna.com,
Howard Hanna
Bought with:
Amanda Kritzer, 2017003864
McDowell Homes Real Estate Services
Source: MLS Now,MLS#: 5188616Originating MLS: Akron Cleveland Association of REALTORS
Facts & features
Interior
Bedrooms & bathrooms
- Bedrooms: 3
- Bathrooms: 1
- Full bathrooms: 1
Bedroom
- Description: Flooring: Hardwood
- Level: Second
Bedroom
- Description: Flooring: Hardwood
- Level: Second
Bedroom
- Description: Flooring: Hardwood
- Level: Second
Bathroom
- Description: Flooring: Laminate
- Level: Second
Dining room
- Description: Flooring: Hardwood
- Features: High Ceilings
- Level: First
Eat in kitchen
- Description: Flooring: Linoleum
- Level: First
Kitchen
- Description: Flooring: Linoleum
- Features: Built-in Features, High Ceilings, Natural Woodwork
- Level: First
Laundry
- Description: Flooring: Concrete
- Level: Basement
Living room
- Description: Flooring: Hardwood
- Features: Fireplace, High Ceilings, Natural Woodwork
- Level: First
Other
- Description: Flooring: Hardwood
- Level: Third
Sunroom
- Description: Flooring: Wood
- Level: First
Heating
- Baseboard, Hot Water, Radiator(s), Steam
Cooling
- Ceiling Fan(s), Wall/Window Unit(s)
Appliances
- Included: Dryer, Dishwasher, Refrigerator, Washer
- Laundry: In Basement
Features
- Basement: Full,Concrete,Unfinished
- Number of fireplaces: 1
- Fireplace features: Living Room, Wood Burning
Interior area
- Total structure area: 1,362
- Total interior livable area: 1,362 sqft
- Finished area above ground: 1,362
Property
Parking
- Parking features: Driveway, Detached, Garage, Garage Door Opener
- Garage spaces: 2
Features
- Levels: Three Or More
- Patio & porch: Enclosed, Patio, Porch
Lot
- Size: 8,350 Square Feet
Details
- Parcel number: 68613028
Construction
Type & style
- Home type: SingleFamily
- Architectural style: Colonial
- Property subtype: Single Family Residence
Materials
- Plaster, Wood Siding
- Foundation: Block
- Roof: Asphalt,Shingle
Condition
- Year built: 1921
Details
- Warranty included: Yes
Utilities & green energy
- Sewer: Public Sewer
- Water: Public
Community & HOA
Community
- Subdivision: James J Realty Hinde Coventry
HOA
- Has HOA: No
Location
- Region: Cleveland Heights
Financial & listing details
- Price per square foot: $147/sqft
- Tax assessed value: $226,300
- Annual tax amount: $5,891
- Date on market: 2/26/2026
- Cumulative days on market: 4 days
- Listing agreement: Exclusive Right To Sell
Price history
| Date | Event | Price |
|---|---|---|
| 4/15/2026 | Sold | $200,000+2.6%$147/sqft |
Source: Public Record Report a problem | ||
| 3/2/2026 | Pending sale | $195,000$143/sqft |
Source: MLS Now #5188616 Report a problem | ||
| 2/26/2026 | Listed for sale | $195,000$143/sqft |
Source: MLS Now #5188616 Report a problem | ||
Public tax history
| Year | Property taxes | Tax assessment |
|---|---|---|
| 2025 | $5,639 -2.6% | $79,210 |
| 2024 | $5,791 +14.1% | $79,210 +39.7% |
| 2023 | $5,074 -0.4% | $56,700 |
| 2022 | $5,093 +2.1% | $56,700 |
| 2021 | $4,987 +3.6% | $56,700 +12% |
| 2020 | $4,815 -14.4% | $50,610 |
| 2019 | $5,624 +21% | $50,610 |
| 2018 | $4,648 +13.1% | $50,610 +17.5% |
| 2017 | $4,108 +5.6% | $43,060 |
| 2016 | $3,889 | $43,060 |
| 2015 | $3,889 +10% | $43,060 +8% |
| 2014 | $3,534 +4.3% | $39,870 |
| 2013 | $3,389 +8.4% | $39,870 |
| 2012 | $3,127 -23.4% | $39,870 -5.2% |
| 2011 | $4,080 +7.1% | $42,040 |
| 2010 | $3,809 +1.3% | $42,040 |
| 2009 | $3,759 -1% | $42,040 -6% |
| 2008 | $3,798 +3% | $44,730 |
| 2007 | $3,687 +8.1% | $44,730 |
| 2006 | $3,411 +14.6% | $44,730 +24.2% |
| 2005 | $2,977 +0.6% | $36,020 |
| 2004 | $2,959 +12.3% | $36,020 |
| 2003 | $2,634 +5.8% | $36,020 +14.5% |
| 2002 | $2,490 -49.7% | $31,470 |
| 2001 | $4,947 +0.4% | $31,470 |
| 2000 | $4,928 | $31,470 |
Find assessor info on the county website
Neighborhood: 44118
Nearby homes
- $207,5003 bd1 ba1.3k sqft3145 Essex Rd, Cleveland Heights, OH 44118Off Market
- $285,8003 bd2 ba1.7k sqft3135 Essex Rd, Cleveland Heights, OH 44118Off Market
- $269,5003 bd2 ba1.8k sqft3151 Essex Rd, Cleveland Heights, OH 44118Off Market
- $147,5004 bd2 ba1.4k sqft3131 Essex Rd, Cleveland Heights, OH 44118Sold
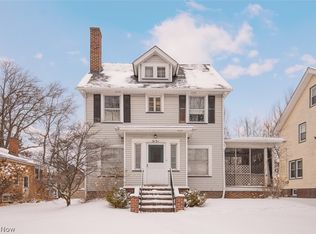
- $209,6003 bd1 ba1.6k sqft3155 Essex Rd, Cleveland Heights, OH 44118Off Market
- $--1 bd1 ba800 sqft3134 Kensington Rd #3, Cleveland, OH 44118Off Market
- $211,4003 bd1 ba1.1k sqft3125 Essex Rd, Cleveland Heights, OH 44118Off Market
- $264,7004 bd2 ba2.9k sqft3142 Kensington Rd, Cleveland Heights, OH 44118Off Market
Nearby schools
GreatSchools rating
- 6/10Fairfax Elementary SchoolGrades: K-5Distance: 0.3 mi
- 6/10Roxboro Middle SchoolGrades: 6-8Distance: 1.2 mi
- 6/10Cleveland Heights High SchoolGrades: 9-12Distance: 0.4 mi
Schools provided by the listing agent
- District: Cleveland Hts-Univer - 1810
Source: MLS Now. This data may not be complete. We recommend contacting the local school district to confirm school assignments for this home.
Get a cash offer in 3 minutes
Find out how much your home could sell for in as little as 3 minutes with a no-obligation cash offer.
Estimated market value
$200,200
Get a cash offer in 3 minutes
Find out how much your home could sell for in as little as 3 minutes with a no-obligation cash offer.
Estimated market value
$200,200
- Ohio
- Cuyahoga County
- Cleveland Heights
- 44118
- 3141 Essex Rd
Nearby cities
Nearby zip codes
Other Cleveland Heights Topics
- Apartments for Rent in 44118
- Houses for Sale in 44118
- Houses for Rent in 44118
- 44118 Real Estate
- Cleveland Heights Condos
- Houses for Sale in Cleveland Heights
- Newest Listings in Cleveland Heights
- Cleveland Heights Home Values
- Cleveland Heights Real Estate Agents
- Cleveland Heights Refinance
- Cleveland Heights Mortgage Rates
