Skip main navigation
Sold for $1,236,000
Street View
  • Listing Provided by: First Team Real Estate
    Bought with: RE/MAX 2000 REALTY
    $1,236,000

    3141 Fallow Field Dr, Diamond Bar, CA 91765

    4beds
    2,325sqft
    Single Family Residence
    Built in 1980
    0.38 Acres Lot
    $1,228,200 Zestimate®
    $532/sqft
    $4,504 Estimated rent

    Home value

    $1,228,200

    $1.11M - $1.36M

    $4,504/mo

    Zestimate® history
    Loading
    Loading...

    Owner options

    List your home for rent

    $4,504/mo

    Rent Zestimate®

    Find your next renter with Zillow Rental Manager. Plus, with online applications, you can quickly screen prospective tenants – for free.

    Learn more

    $4,504/mo

    Rent Zestimate®

    Refinance and save

    $7,847/mo

    Est. payment

    Refinancing to a lower rate could help reduce your monthly payments and save thousands over the life of the loan.

    See today's rates

    $7,847/mo

    Est. payment

    Explore your selling options

    Work with a Zillow partner agent

    Leverage their expertise and Zillow's premium Showcase listings to get your home seen by more buyers.

    Get started

    List with your own agent

    Get your home in front of millions of buyers by listing it on Zillow.

    Learn how to do it

    Sell it yourself

    Take full control of how buyers see your home on Zillow by listing For Sale by Owner (FSBO).

    List your home

    What's special

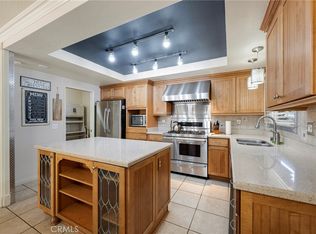
    Rv parkingWell-landscaped yardDownstairs bedroomSit-down kitchen islandSpacious covered patio
    Welcome to this beautifully maintained 4-bedroom, 3-bathroom home located in the highly sought-after Walnut Valley School District of Diamond Bar. This spacious residence offers a flexible layout, including a convenient downstairs bedroom perfect for guests or a home office. The heart of the home is a sit-down kitchen island ideal for family gatherings and entertaining. Step outside to a peaceful and private backyard oasis featuring a spacious covered patio, perfect for outdoor dining, and a well-landscaped yard that provides both beauty and tranquility. RV parking is available on the side of the home (Dedicated 30 amp Electrical) offering extra convenience. The master suite boasts its own private balcony deck—a perfect spot to enjoy a morning coffee or unwind in the evening. The front yard is beautifully landscaped and well cared for, enhancing the home’s curb appeal. With thoughtful features throughout and a location in one of the top school districts, this home is truly a rare find.

    Zillow last checked:

    Listing updated:

    Listing Provided by:

    Timothy Fuzzard DRE #02013106 714-225-2331,

    First Team Real Estate

    Bought with:

    YUEH PAULA LEE, DRE #01922495

    RE/MAX 2000 REALTY

    Source: CRMLS,MLS#: PW25084727MLS LogoOriginating MLS: California Regional MLS

    Facts & features

    Interior

    Bedrooms & bathrooms
    • Bedrooms: 4
    • Bathrooms: 3
    • Full bathrooms: 2
    • 3/4 bathrooms: 1
    • Main level bathrooms: 1
    • Main level bedrooms: 1
    Bedroom
    • Features: Bedroom on Main Level
    Bathroom
    • Features: Bathtub, Dual Sinks, Separate Shower, Vanity
    Kitchen
    • Features: Kitchen Island
    Heating
    • Central, Fireplace(s)
    Cooling
    • Central Air
    Appliances
    • Included: Dishwasher, Electric Oven, Microwave, Refrigerator
    • Laundry: Electric Dryer Hookup, Gas Dryer Hookup, Inside, Laundry Room
    Features
    • Breakfast Bar, Ceiling Fan(s), Separate/Formal Dining Room, Storage, Bedroom on Main Level
    • Flooring: Carpet, Tile
    • Windows: Double Pane Windows
    • Has fireplace: Yes
    • Fireplace features: Family Room
    • Common walls with other units/homes: No Common Walls
    Interior area
    • Total interior livable area: 2,325 sqft

    Property

    Parking
    • Total spaces: 6
    • Parking features: Concrete, Door-Multi, Driveway, Garage, Garage Door Opener, RV Gated, RV Access/Parking
    • Attached garage spaces: 3
    • Uncovered spaces: 3
    Features
    • Levels: Two
    • Stories: 2
    • Entry location: Front
    • Patio & porch: Concrete, Covered, Deck
    • Pool features: None
    • Spa features: None
    • Fencing: Block,Wood
    • Has view: Yes
    • View description: Hills, Trees/Woods
    Lot
    • Size: 0.38 Acres
    • Features: Back Yard, Front Yard, Sprinklers In Rear, Sprinklers In Front, Lawn, Landscaped, Rectangular Lot, Yard
    Details
    • Parcel number: 8765013002
    • Zoning: LCCPD-RPD10000
    • Special conditions: Standard

    Construction

    Type & style
    • Home type: SingleFamily
    • Architectural style: Contemporary
    • Property subtype: Single Family Residence
    Materials
    • Stucco, Wood Siding
    • Foundation: Slab
    • Roof: Concrete
    Condition
    • New construction: No
    • Year built: 1980

    Utilities & green energy

    • Electric: 220 Volts in Kitchen, 220 Volts in Laundry
    • Sewer: Public Sewer
    • Water: Public
    • Utilities for property: Cable Available, Electricity Connected, Natural Gas Connected, Sewer Connected, Underground Utilities, Water Connected

    Community & neighborhood

    Security
    • Security features: Carbon Monoxide Detector(s), Smoke Detector(s)
    Community
    • Community features: Street Lights, Sidewalks
    Location
    • Region: Diamond Bar

    Other

    Other facts
    • Listing terms: Cash,Cash to New Loan,Conventional
    • Road surface type: Paved

    Price history

    DateEventPrice
    5/30/2025Sold$1,236,000+3%$532/sqft
    Source: CRMLS #PW25084727 Report a problem
    5/16/2025Pending sale$1,200,000$516/sqft
    Source: CRMLS #PW25084727 Report a problem
    5/1/2025Contingent$1,200,000$516/sqft
    Source: CRMLS #PW25084727 Report a problem
    4/26/2025Listed for sale$1,200,000+264.7%$516/sqft
    Source: CRMLS #PW25084727 Report a problem
    3/28/2001Sold$329,000+37.1%$142/sqft
    Source: Public Record Report a problem
    4/21/1994Sold$240,000$103/sqft
    Source: Public Record Report a problem

    Public tax history

    YearProperty taxesTax assessment
    2025$15,259 +141.5%$495,727 +2%
    2024$6,318 +2.4%$486,008 +2%
    2023$6,172 +2.1%$476,479 +2%
    2022$6,044 +2%$467,137 +2%
    2021$5,926 +1.3%$457,978 +1%
    2020$5,852 $453,283 +2%
    2019$5,852 +7.4%$444,396 +2%
    2018$5,448 $435,684 +2%
    2017$5,448 +4.7%$427,142 +2%
    2016$5,205 +3.2%$418,768 +1.5%
    2015$5,042 -0.8%$412,479 +2%
    2014$5,080 $404,400 +2.5%
    2012-- $394,680 +2%
    2011-- $386,942 +0.8%
    2010-- $384,051 -0.2%
    2009-- $384,964 +2%
    2008-- $377,417 +2%
    2007-- $370,018 +2%
    2006-- $362,764
    2005-- $362,764 +4%
    2004-- $348,679 +1.9%
    2003-- $342,290 +2%
    2002-- $335,580 +26.4%
    2000-- $265,403

    Find assessor info on the county website

    Neighborhood: 91765

    Nearby schools

    GreatSchools rating
    Schools provided by the listing agent
    • High: Diamond Bar

    Source: CRMLS. This data may not be complete. We recommend contacting the local school district to confirm school assignments for this home.

    Get a cash offer in 3 minutes
    Find out how much your home could sell for in as little as 3 minutes with a no-obligation cash offer.
    Estimated market value
    $1,228,200
    Get a cash offer in 3 minutes
    Find out how much your home could sell for in as little as 3 minutes with a no-obligation cash offer.
    Estimated market value
    $1,228,200