Clearwater meets Safety Harbor! Tucked away at the end of a quiet cul-de-sac, this bright and open 3-bedroom, 2-bath home delivers the very best of Florida living in a truly prime location. Perfectly positioned on the Clearwater/Safety Harbor border, you’re just minutes from the sugar-sand beaches of Clearwater Beach, Tampa International Airport, downtown Tampa, the Ream Wilson Trail, and Safety Harbor’s charming, walkable downtown filled with shops, dining, and waterfront views. Inside, the 1,556 sq ft layout is airy and welcoming, with abundant natural light and a seamless flow for everyday living and entertaining. The family room centers around a cozy wood-burning fireplace, while sliders lead to your private pool oasis ideal for relaxed weekends and sunset swims. A dedicated laundry room, two-car garage and thoughtful storage throughout the home add everyday convenience. The primary suite is a true retreat, featuring an en-suite bath with double sinks, a soaking tub, and updated shower and vanities. Best of all, this home is move-in ready, not located in a flood zone, and sustained no damage from recent hurricanes, peace of mind included. Quiet, private, and yet close to everything, this home captures the essence of Florida living: sunshine, comfort, and location—all in one exceptional package.
Sold for $524,500
$524,500
3141 FEATHERWOOD COURT, CLEARWATER, FL 33759
3beds
1,556sqft
Single Family Residence
Built in 1994
10,302 Square Feet Lot
$522,100 Zestimate®
$337/sqft
$3,688 Estimated rent
Home value
$522,100
$475,000 - $569,000
$3,688/mo
Zestimate® history
Owner options
List your home for rent
$3,688/mo
Rent Zestimate®
Find your next renter with Zillow Rental Manager. Plus, with online applications, you can quickly screen prospective tenants – for free.
$3,688/mo
Rent Zestimate®
Refinance and save
$3,639/mo
Est. payment
Refinancing to a lower rate could help reduce your monthly payments and save thousands over the life of the loan.
$3,639/mo
Est. payment
Explore your selling options
Work with a Zillow partner agent
Leverage their expertise and Zillow's premium Showcase listings to get your home seen by more buyers.
Get startedList with your own agent
Get your home in front of millions of buyers by listing it on Zillow.
Learn how to do itSell it yourself
Take full control of how buyers see your home on Zillow by listing For Sale by Owner (FSBO).
List your homeWhat's special
Two-car garageAbundant natural lightSoaking tubUpdated shower and vanitiesDedicated laundry room
Zillow last checked:
Listing updated:
Listed by:
Donna Miller, PA 727-432-4059,
COMPASS FLORIDA LLC 727-339-7902
Bought with:
Conor Green, 3413949
CHARLES RUTENBERG REALTY INC
Source: Stellar MLS,MLS#: TB8469467 Originating MLS: Suncoast Tampa
Originating MLS: Suncoast Tampa
Facts & features
Interior
Bedrooms & bathrooms
- Bedrooms: 3
- Bathrooms: 2
- Full bathrooms: 2
Rooms
- Room types: Utility Room
Primary bedroom
- Features: Walk-In Closet(s)
- Level: First
- Area: 195 Square Feet
- Dimensions: 15x13
Bedroom 2
- Features: Built-in Closet
- Level: First
- Area: 132 Square Feet
- Dimensions: 12x11
Bedroom 3
- Features: Built-in Closet
- Level: First
- Area: 132 Square Feet
- Dimensions: 12x11
Dining room
- Features: No Closet
- Level: First
- Area: 165 Square Feet
- Dimensions: 11x15
Kitchen
- Features: Built-in Closet
- Level: First
- Area: 216 Square Feet
- Dimensions: 12x18
Living room
- Features: No Closet
- Level: First
- Area: 320 Square Feet
- Dimensions: 16x20
Heating
- Central, Electric
Cooling
- Central Air
Appliances
- Included: Dishwasher, Disposal, Dryer, Electric Water Heater, Microwave, Range, Refrigerator, Washer
- Laundry: Inside, Laundry Room
Features
- Ceiling Fan(s), High Ceilings, Open Floorplan, Primary Bedroom Main Floor, Split Bedroom, Thermostat, Walk-In Closet(s)
- Flooring: Ceramic Tile, Laminate
- Doors: Sliding Doors
- Windows: Blinds, Drapes
- Has fireplace: Yes
- Fireplace features: Living Room, Wood Burning
Interior area
- Total structure area: 2,110
- Total interior livable area: 1,556 sqft
Property
Parking
- Total spaces: 2
- Parking features: Driveway, Garage Door Opener
- Attached garage spaces: 2
- Has uncovered spaces: Yes
- Details: Garage Dimensions: 19x22
Features
- Levels: One
- Stories: 1
- Patio & porch: Covered, Rear Porch, Screened
- Exterior features: Private Mailbox, Rain Gutters, Sidewalk
- Has private pool: Yes
- Pool features: Gunite, In Ground, Pool Sweep, Screen Enclosure
Lot
- Size: 10,302 Square Feet
- Dimensions: 68 x 146
- Features: Cul-De-Sac, City Lot
Details
- Parcel number: 162916275210000120
- Special conditions: None
Construction
Type & style
- Home type: SingleFamily
- Architectural style: Florida
- Property subtype: Single Family Residence
Materials
- Stucco, Wood Frame
- Foundation: Slab
- Roof: Shingle
Condition
- Completed
- New construction: No
- Year built: 1994
Utilities & green energy
- Sewer: Public Sewer
- Water: Public
- Utilities for property: BB/HS Internet Available, Street Lights
Community & HOA
Community
- Security: Smoke Detector(s)
- Pet fee: $0 monthly
- Subdivision: FEATHERWOOD
HOA
- Has HOA: No
Location
- Region: Clearwater
Financial & listing details
- Price per square foot: $337/sqft
- Tax assessed value: $465,061
- Annual tax amount: $2,890
- Date on market: 2/5/2026
- Cumulative days on market: 3 days
- Listing terms: Cash,Conventional,FHA,VA Loan
- Ownership: Fee Simple
- Total actual rent: 0
- Road surface type: Paved
Price history
| Date | Event | Price |
|---|---|---|
| 3/19/2026 | Sold | $524,500-0.1%$337/sqft |
Source:  Stellar MLS #TB8469467 Report a problem Stellar MLS #TB8469467 Report a problem | ||
| 2/8/2026 | Pending sale | $524,900$337/sqft |
Source: Stellar MLS #TB8469467 Report a problem | ||
| 2/5/2026 | Listed for sale | $524,900+153.6%$337/sqft |
Source: Stellar MLS #TB8469467 Report a problem | ||
| 6/8/2012 | Sold | $207,000-1.4%$133/sqft |
Source: Public Record Report a problem | ||
| 4/27/2012 | Listed for sale | $209,900-22.2%$135/sqft |
Source: New Dimensions in Real Estate D/B/A/ RE/MAX New Dimensions #U7545769 Report a problem | ||
| 2/2/2005 | Sold | $269,900+87.4%$173/sqft |
Source: Public Record Report a problem | ||
| 2/27/1998 | Sold | $144,000+20%$93/sqft |
Source: Public Record Report a problem | ||
| 4/4/1994 | Sold | $120,000$77/sqft |
Source: Public Record Report a problem | ||
Public tax history
| Year | Property taxes | Tax assessment |
|---|---|---|
| 2025 | $3,011 +9.3% | $197,948 +5.5% |
| 2024 | $2,754 +2.1% | $187,681 +3% |
| 2023 | $2,697 +3.3% | $182,215 +3% |
| 2022 | $2,610 -0.8% | $176,908 +3% |
| 2021 | $2,632 +0.5% | $171,755 +1.4% |
| 2020 | $2,618 +2.1% | $169,384 +2.3% |
| 2019 | $2,564 | $165,576 +1.9% |
| 2018 | $2,564 +1.7% | $162,489 +2.1% |
| 2017 | $2,521 +6.1% | $159,147 +2.1% |
| 2016 | $2,377 -1.5% | $155,874 +0.7% |
| 2015 | $2,413 +0.6% | $154,790 +0.8% |
| 2014 | $2,398 +0.8% | $153,562 +1.5% |
| 2013 | $2,379 +6.7% | $151,293 +5% |
| 2012 | $2,229 | $144,129 -5.9% |
| 2011 | -- | $153,172 -5% |
| 2010 | -- | $161,190 -8.1% |
| 2009 | -- | $175,413 -21% |
| 2008 | $3,705 | $222,100 -7.1% |
| 2007 | -- | $239,030 +23.6% |
| 2005 | -- | $193,400 +5.9% |
| 2004 | $2,449 +1.8% | $182,700 +27.2% |
| 2003 | $2,405 +4.9% | $143,600 +3.9% |
| 2002 | $2,294 | $138,200 -1.8% |
| 2001 | $2,294 +4.2% | $140,700 +15.7% |
| 2000 | $2,200 | $121,600 |
Find assessor info on the county website
Neighborhood: 33759
Nearby homes
- $493,200-- bd2 ba1.6k sqft3137 Featherwood Ct, Clearwater, FL 33759Off Market
- $578,300-- bd4 ba2.6k sqft3149 Featherwood Ct, Clearwater, FL 33759Off Market
- $616,5004 bd3 ba2.1k sqft3131 Featherwood Ct, Clearwater, FL 33759Off Market
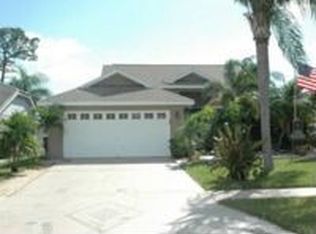
- $567,6003 bd3 ba2.4k sqft3155 Featherwood Ct, Clearwater, FL 33759Off Market
- $540,900-- bd3 ba2.3k sqft3125 Featherwood Ct, Clearwater, FL 33759Off Market
- $737,1003 bd3 ba2.3k sqft108 K St, Clearwater, FL 33759Off Market
- $626,0004 bd3 ba2.6k sqft3148 Featherwood Ct, Clearwater, FL 33759Off Market
- $439,100-- bd-- ba1.8k sqft20 Seagrape Cir, Clearwater, FL 33759Off Market
Nearby schools
GreatSchools rating
- 10/10Safety Harbor Elementary SchoolGrades: PK-5Distance: 2.1 mi
- 6/10Safety Harbor Middle SchoolGrades: 6-8Distance: 2.6 mi
- 5/10Countryside High SchoolGrades: PK,9-12Distance: 4 mi
Schools provided by the listing agent
- Elementary: Safety Harbor Elementary-PN
- Middle: Safety Harbor Middle-PN
- High: Countryside High-PN
Source: Stellar MLS. This data may not be complete. We recommend contacting the local school district to confirm school assignments for this home.
Get a cash offer in 3 minutes
Find out how much your home could sell for in as little as 3 minutes with a no-obligation cash offer.
Estimated market value
$522,100
Get a cash offer in 3 minutes
Find out how much your home could sell for in as little as 3 minutes with a no-obligation cash offer.
Estimated market value
$522,100
- Florida
- Pinellas County
- Clearwater
- 33759
- 3141 FEATHERWOOD COURT
Nearby cities
Nearby neighborhoods
Nearby zip codes
Other Clearwater Topics
