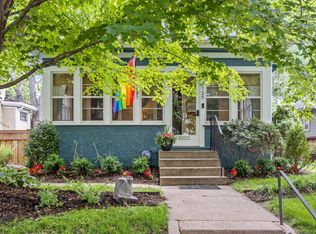
Welcome to this beautifully maintained bungalow, where modern comforts meet timeless charm. Step inside to discover a cozy front 3 season porch perfect for morning coffee or evening reading. As you enter the home, you are greeted by a spacious foyer that flows into a light-filled living room adorned with original woodwork and built-in cabinetry. The dining room boasts a stunning built-in buffet, adding both elegance and functional storage as the focal point of the space. The updated kitchen is a chef's delight, featuring stainless steel appliances and a convenient center island. This level also includes a mudroom with ample storage, two bedrooms, and a full bathroom. Ascend to the upper level to find the primary owner's suite, a true retreat complete with a sitting room, charming exposed brick accents, and a thoughtfully updated 3/4 bath with walk-in shower. The expansive basement offers incredible potential, featuring a sizable recreation area with wet bar, an egress window, a 3/4 bath, and dedicated laundry and storage rooms. Outside, the fully fenced backyard is perfect for entertaining or enjoying quiet moments, complete with a delightful patio and lush landscaping. A detached two-car garage provides added convenience and storage. Conveniently located just blocks to the city lakes as well as the vibrant restaurants and shops of Lyn-Lake, this exceptional property truly has it all! Welcome home.
Closed
$505,000
3141 Garfield Ave, Minneapolis, MN 55408
3beds
1,708sqft
Single Family Residence
Built in 1914
5,662.8 Square Feet Lot
$520,800 Zestimate®
$296/sqft
$2,693 Estimated rent
Home value
$520,800
$479,000 - $568,000
$2,693/mo
Zestimate® history
Owner options
List your home for rent
$2,693/mo
Rent Zestimate®
Find your next renter with Zillow Rental Manager. Plus, with online applications, you can quickly screen prospective tenants – for free.
$2,693/mo
Rent Zestimate®
Refinance and save
$3,172/mo
Est. payment
Refinancing to a lower rate could help reduce your monthly payments and save thousands over the life of the loan.
$3,172/mo
Est. payment
Explore your selling options
Work with a Zillow partner agent
Leverage their expertise and Zillow's premium Showcase listings to get your home seen by more buyers.
Get startedList with your own agent
Get your home in front of millions of buyers by listing it on Zillow.
Learn how to do itSell it yourself
Take full control of how buyers see your home on Zillow by listing For Sale by Owner (FSBO).
List your homeWhat's special
Zillow last checked:
Listing updated:
Listed by:
The Michael Kaslow Team 612-619-6855,
Keller Williams Realty Integrity Lakes
Bought with:
Kelly Yoon
Redfin Corporation
Emily Olson
Source: NorthstarMLS as distributed by MLS GRID,MLS#: 6609815
Facts & features
Interior
Bedrooms & bathrooms
- Bedrooms: 3
- Bathrooms: 3
- Full bathrooms: 1
- 3/4 bathrooms: 2
Bedroom
- Level: Main
- Area: 132 Square Feet
- Dimensions: 11x12
Bedroom 2
- Level: Main
- Area: 121 Square Feet
- Dimensions: 11x11
Bedroom 3
- Level: Upper
- Area: 176 Square Feet
- Dimensions: 11x16
Bathroom
- Level: Main
- Area: 55 Square Feet
- Dimensions: 11x5
Bathroom
- Level: Upper
- Area: 210 Square Feet
- Dimensions: 15x14
Bathroom
- Level: Basement
- Area: 80 Square Feet
- Dimensions: 8x10
Dining room
- Level: Main
- Area: 156 Square Feet
- Dimensions: 13x12
Foyer
- Level: Main
- Area: 88 Square Feet
- Dimensions: 8x11
Kitchen
- Level: Main
- Area: 154 Square Feet
- Dimensions: 11x14
Laundry
- Level: Basement
- Area: 280 Square Feet
- Dimensions: 14x20
Living room
- Level: Main
- Area: 221 Square Feet
- Dimensions: 17x13
Mud room
- Level: Main
- Area: 48 Square Feet
- Dimensions: 8x6
Porch
- Level: Main
- Area: 140 Square Feet
- Dimensions: 20x7
Recreation room
- Level: Basement
- Area: 352 Square Feet
- Dimensions: 16x22
Sitting room
- Level: Upper
- Area: 78 Square Feet
- Dimensions: 13x6
Storage
- Level: Basement
- Area: 90 Square Feet
- Dimensions: 10x9
Heating
- Baseboard, Boiler, Hot Water, Radiator
Cooling
- Ductless Mini-Split
Appliances
- Included: Dishwasher, Disposal, Dryer, Exhaust Fan, Gas Water Heater, Range, Refrigerator, Stainless Steel Appliance(s), Washer
- Laundry: In Basement
Features
- Basement: Egress Window(s),Full,Storage Space,Unfinished
- Has fireplace: No
Interior area
- Total structure area: 1,708
- Total interior livable area: 1,708 sqft
- Finished area above ground: 1,623
- Finished area below ground: 85
Property
Parking
- Total spaces: 2
- Parking features: Detached Garage, Garage Door Opener
- Garage spaces: 2
- Has uncovered spaces: Yes
- Details: Garage Dimensions (25x25)
Accessibility
- Accessibility features: None
Features
- Levels: One and One Half
- Stories: 1
- Patio & porch: Enclosed, Front Porch, Patio
- Fencing: Full,Wood
Lot
- Size: 5,662 sqft
- Dimensions: 45 x 129
Details
- Foundation area: 1000
- Parcel number: 0302824220141
- Zoning description: Residential-Single Family
Construction
Type & style
- Home type: SingleFamily
- Property subtype: Single Family Residence
Materials
- Block
- Roof: Age 8 Years or Less,Asphalt
Condition
- New construction: No
- Year built: 1914
Utilities & green energy
- Electric: Circuit Breakers, 200+ Amp Service
- Gas: Natural Gas
- Sewer: City Sewer/Connected
- Water: City Water/Connected
Community & neighborhood
Location
- Region: Minneapolis
- Subdivision: Motor Line Add
HOA & financial
HOA
- Has HOA: No
Price history
| Date | Event | Price |
|---|---|---|
| 12/5/2024 | Sold | $505,000-3.8%$296/sqft |
Source:  NorthstarMLS as distributed by MLS GRID #6609815 Report a problem NorthstarMLS as distributed by MLS GRID #6609815 Report a problem | ||
| 10/24/2024 | Pending sale | $525,000$307/sqft |
Source: NorthstarMLS as distributed by MLS GRID #6609815 Report a problem | ||
| 10/4/2024 | Listed for sale | $525,000+5%$307/sqft |
Source: NorthstarMLS as distributed by MLS GRID #6609815 Report a problem | ||
| 7/8/2022 | Sold | $500,000+5.3%$293/sqft |
Source: NorthstarMLS as distributed by MLS GRID #6191492 Report a problem | ||
| 5/18/2022 | Pending sale | $475,000$278/sqft |
Source: NorthstarMLS as distributed by MLS GRID #6191492 Report a problem | ||
| 5/16/2022 | Listing removed | -- |
Source:  Edina Realty Report a problem Edina Realty Report a problem | ||
| 5/10/2022 | Listed for sale | $475,000+58.9%$278/sqft |
Source: NorthstarMLS as distributed by MLS GRID #6191492 Report a problem | ||
| 11/12/2010 | Sold | $299,000+253.8%$175/sqft |
Source:  Lake Superior Area Realtors as distributed by MLS GRID #1487737 Report a problem Lake Superior Area Realtors as distributed by MLS GRID #1487737 Report a problem | ||
| 7/22/1998 | Sold | $84,500$49/sqft |
Source: Public Record Report a problem | ||
Public tax history
| Year | Property taxes | Tax assessment |
|---|---|---|
| 2025 | $6,814 +10.8% | $468,500 +1% |
| 2024 | $6,149 +0.2% | $464,000 -1.7% |
| 2023 | $6,137 -8% | $472,000 +1.1% |
| 2022 | $6,667 -1.7% | $467,000 +1.3% |
| 2021 | $6,784 -4.9% | $461,000 -4.9% |
| 2020 | $7,131 +5.1% | $485,000 +3% |
| 2019 | $6,784 -4.9% | $471,000 +15% |
| 2018 | $7,131 +32.4% | $409,500 +17.5% |
| 2017 | $5,386 +1.9% | $348,500 +13% |
| 2016 | $5,286 +10.8% | $308,500 +2.5% |
| 2015 | $4,770 -2% | $301,000 +5.8% |
| 2014 | $4,869 +5.3% | $284,500 +5.8% |
| 2013 | $4,623 +2.6% | $269,000 |
| 2012 | $4,504 +20.4% | $269,000 +15% |
| 2011 | $3,739 +19.9% | $234,000 +2.2% |
| 2010 | $3,119 +0.4% | $229,000 |
| 2009 | $3,106 +65.7% | $229,000 +46.7% |
| 2006 | $1,875 +16% | $156,100 +17.6% |
| 2005 | $1,616 +16.9% | $132,700 +19.5% |
| 2004 | $1,382 +20.5% | $111,000 +16% |
| 2002 | $1,147 -49.2% | $95,700 |
| 2001 | $2,256 | -- |
Find assessor info on the county website
Neighborhood: Lyndale

Nearby schools
GreatSchools rating
- 3/10Lyndale Elementary SchoolGrades: PK-5Distance: 0.3 mi
- 7/10Justice Page Middle SchoolGrades: 6-8Distance: 2.2 mi
- 8/10Washburn Senior High SchoolGrades: 9-12Distance: 2.2 mi
Get a cash offer in 3 minutes
Find out how much your home could sell for in as little as 3 minutes with a no-obligation cash offer.
Estimated market value
$520,800
Get a cash offer in 3 minutes
Find out how much your home could sell for in as little as 3 minutes with a no-obligation cash offer.
Estimated market value
$520,800
- Minnesota
- Hennepin County
- Minneapolis
- 55408
- Lyndale
- 3141 Garfield Ave
Nearby cities
Nearby neighborhoods
Nearby zip codes
Other Minneapolis Topics
