Skip main navigation
Sold for $1,725,000
  • $1,725,000

    3141 HIBISCUS DRIVE W, BELLEAIR BEACH, FL 33786

    4beds
    3,341sqft
    Single Family Residence
    Built in 2021
    10,298 Square Feet Lot
    $1,706,800 Zestimate®
    $516/sqft
    $11,105 Estimated rent

    Home value

    $1,706,800

    $1.55M - $1.88M

    $11,105/mo

    Zestimate® history
    Loading
    Loading...

    Owner options

    List your home for rent

    $11,105/mo

    Rent Zestimate®

    Find your next renter with Zillow Rental Manager. Plus, with online applications, you can quickly screen prospective tenants – for free.

    Learn more

    $11,105/mo

    Rent Zestimate®

    Refinance and save

    $11,872/mo

    Est. payment

    Refinancing to a lower rate could help reduce your monthly payments and save thousands over the life of the loan.

    See today's rates

    $11,872/mo

    Est. payment

    Explore your selling options

    Work with a Zillow partner agent

    Leverage their expertise and Zillow's premium Showcase listings to get your home seen by more buyers.

    Get started

    List with your own agent

    Get your home in front of millions of buyers by listing it on Zillow.

    Learn how to do it

    Sell it yourself

    Take full control of how buyers see your home on Zillow by listing For Sale by Owner (FSBO).

    List your home

    What's special

    Fruit treesLoft areaOversized garageBuilt-in sundeckCustom window treatmentsEpoxy finish flooringAuto sprinkler system
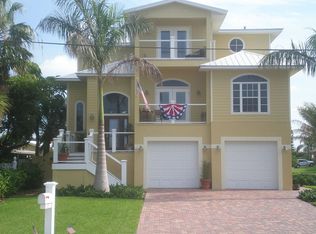
    Built in 2021, this modern Mediterranean villa style home with partial views of the intercoastal is located in the beautiful community of Belleair Beach. This home not only has the advantages of being a newer home built with spectacular architectural detail and is also elevated above the flood plain. A short walk to the beach, the house is located on a quiet side street on an oversized lot complete with new vinyl fencing that offers privacy. It also provides enough room to let your pets roam around! A large, gas heated pool and spa with a built-in sundeck were added in 2022. This outstanding home with camera system and electronic keypad has everything you could expect in a dwelling of this caliber. The stairs or the elevator take you to an open split floor plan which features 4 bedrooms, 3.5 baths all designer inspired, an open spacious downstairs family room with a 2-story soaring coffered ceiling for a dramatic spacious effect, a loft area on the third floor serves the upstairs 3 bedrooms as extra living space for family and guests. The fresco balcony space with its designer railing add to the impact of the overall contemporary design. The modern kitchen is spacious and flows off the downstairs living area for entertaining, the large center island with extra sitting, ample quartz countertops, Viking stainless steel appliances, generous custom coastal style cabinetry, built in oven and microwave, gas stove with custom range hood all make this kitchen a chef's delight and a center pointe for get togethers. There are two ensuite bedrooms, the one on the second level is the primary with custom walk-in shower and garden tub. Other features of this home include custom window treatments, an oversized garage with epoxy finish flooring and enough space for all the toys and even an extra workshop space. In 2025, an AC system was added to the garage area and also a generator to serve the entire house in case of temporary loss of electricity. There are two zone high efficiency heat pump air conditioners, Pella impact windows and doors throughout, professional landscaping with fruit trees and auto sprinkler system. Located minutes from shopping, restaurants and famous Clearwater Beach, this is a complete package on a hardly lived in newer home that you don't want to miss. Upfront disclosure: the property had minimum water intrusion in the garage area during the devastating 2024 Hurricane Helene. Both cars in the garage at the time were not affected and there was no need for a flood claim.

    Zillow last checked:

    Listing updated:

    Listed by:

    Martine Marzulli 727-365-4189,

    CHARLES RUTENBERG REALTY INC 727-538-9200,

    Michael Meoni 727-644-1476,

    CHARLES RUTENBERG REALTY INC

    Bought with:

    Michael Meoni, 317408

    CHARLES RUTENBERG REALTY INC

    Source: Stellar MLS,MLS#: TB8408430MLS LogoOriginating MLS: Suncoast Tampa

    Facts & features

    Interior

    Bedrooms & bathrooms
    • Bedrooms: 4
    • Bathrooms: 4
    • Full bathrooms: 3
    • 1/2 bathrooms: 1
    Rooms
    • Room types: Loft
    Primary bedroom
    • Features: Walk-In Closet(s)
    • Level: Second
    • Area: 216 Square Feet
    • Dimensions: 18x12
    Bedroom 2
    • Features: Walk-In Closet(s)
    • Level: Third
    • Area: 144 Square Feet
    • Dimensions: 12x12
    Bedroom 3
    • Features: Walk-In Closet(s)
    • Level: Third
    • Area: 168 Square Feet
    • Dimensions: 14x12
    Bedroom 4
    • Features: Walk-In Closet(s)
    • Level: Third
    • Area: 156 Square Feet
    • Dimensions: 13x12
    Dinette
    • Level: Second
    • Area: 112 Square Feet
    • Dimensions: 14x8
    Kitchen
    • Features: Breakfast Bar, Exhaust Fan, Granite Counters, Kitchen Island, Pantry
    • Level: Second
    Laundry
    • Features: Stone Counters
    • Level: Second
    Living room
    • Level: Second
    • Area: 306 Square Feet
    • Dimensions: 18x17
    Loft
    • Level: Third
    • Area: 204 Square Feet
    • Dimensions: 17x12
    Heating
    • Central, Electric, Heat Pump
    Cooling
    • Central Air, Ductless, Zoned
    Appliances
    • Included: Convection Oven, Cooktop, Dishwasher, Disposal, Dryer, Microwave, Range, Range Hood, Refrigerator, Tankless Water Heater, Washer
    • Laundry: Inside, Laundry Room
    Features
    • Cathedral Ceiling(s), Ceiling Fan(s), Coffered Ceiling(s), Crown Molding, Elevator, High Ceilings, Kitchen/Family Room Combo, Open Floorplan, Primary Bedroom Main Floor, Solid Wood Cabinets, Split Bedroom, Stone Counters, Thermostat Attic Fan, Tray Ceiling(s), Walk-In Closet(s)
    • Flooring: Epoxy, Porcelain Tile, Hardwood
    • Doors: Sliding Doors
    • Windows: Blinds, Shades, Storm Window(s), Window Treatments, Hurricane Shutters/Windows
    • Has fireplace: No
    Interior area
    • Total structure area: 5,888
    • Total interior livable area: 3,341 sqft

    Property

    Parking
    • Total spaces: 2
    • Parking features: Driveway, Garage Door Opener, Golf Cart Parking, Ground Level
    • Attached garage spaces: 2
    • Has uncovered spaces: Yes
    • Details: Garage Dimensions: 24x14
    Features
    • Levels: Three Or More
    • Stories: 3
    • Patio & porch: Covered, Front Porch, Patio
    • Exterior features: Balcony, Gray Water System, Irrigation System
    • Has private pool: Yes
    • Pool features: Auto Cleaner, Deck, Gunite, Heated, In Ground, Salt Water
    • Has spa: Yes
    • Spa features: Heated, In Ground
    • Fencing: Vinyl
    • Has view: Yes
    • View description: Water, Bay/Harbor - Partial
    • Has water view: Yes
    • Water view: Water,Bay/Harbor - Partial
    Lot
    • Size: 10,298 Square Feet
    • Dimensions: 80 x 132
    • Features: Flood Insurance Required, City Lot, Landscaped, Private, Above Flood Plain
    • Residential vegetation: Mature Landscaping
    Details
    • Parcel number: 302915066420000140
    • Special conditions: None

    Construction

    Type & style
    • Home type: SingleFamily
    • Architectural style: Mediterranean
    • Property subtype: Single Family Residence
    Materials
    • Block, Stucco, Wood Frame
    • Foundation: Slab
    • Roof: Tile
    Condition
    • Completed
    • New construction: No
    • Year built: 2021

    Utilities & green energy

    • Sewer: Public Sewer
    • Water: Public
    • Utilities for property: BB/HS Internet Available, Cable Available, Cable Connected, Electricity Connected, Natural Gas Connected, Public, Sewer Connected, Street Lights, Underground Utilities, Water Connected

    Community & HOA

    Community
    • Security: Security Lights, Security System, Security System Owned, Smoke Detector(s)
    • Pet fee: $0 monthly
    • Senior community: Yes
    • Subdivision: BELLEAIR BEACH YACHT CLUB ESTATES
    HOA
    • Has HOA: No
    Location
    • Region: Belleair Beach

    Financial & listing details

    • Price per square foot: $516/sqft
    • Tax assessed value: $2,126,690
    • Annual tax amount: $25,650
    • Date on market: 7/23/2025
    • Cumulative days on market: 193 days
    • Listing terms: Cash,Conventional
    • Ownership: Fee Simple
    • Total actual rent: 0
    • Electric utility on property: Yes
    • Road surface type: Paved

    Price history

    DateEventPrice
    3/19/2026Sold$1,725,000-9.2%$516/sqft
    Source: Stellar MLS #TB8408430 Report a problem
    2/20/2026Pending sale$1,900,000$569/sqft
    Source: Stellar MLS #TB8408430 Report a problem
    1/7/2026Listed for sale$1,900,000$569/sqft
    Source: Stellar MLS #TB8408430 Report a problem
    12/20/2025Pending sale$1,900,000$569/sqft
    Source: Stellar MLS #TB8408430 Report a problem
    12/3/2025Price change$1,900,000-17.4%$569/sqft
    Source: Stellar MLS #TB8408430 Report a problem
    11/6/2025Price change$2,299,000-8%$688/sqft
    Source: Stellar MLS #TB8408430 Report a problem
    9/5/2025Price change$2,499,999-16.7%$748/sqft
    Source: Stellar MLS #TB8408430 Report a problem
    7/23/2025Listed for sale$2,999,999+81.8%$898/sqft
    Source: Stellar MLS #TB8408430 Report a problem
    2/27/2024Listing removed$1,650,000-2.9%$494/sqft
    Source: Stellar MLS #U8143087 Report a problem
    12/29/2021Sold$1,700,000+3%$509/sqft
    Source: Public Record Report a problem
    12/11/2021Pending sale$1,650,000$494/sqft
    Source: Stellar MLS #U8143087 Report a problem
    12/8/2021Listed for sale$1,650,000+340%$494/sqft
    Source: Stellar MLS #U8143087 Report a problem
    4/13/2021Listing removed--
    Source: Stellar MLS Report a problem
    6/15/2020Sold$375,000-60.5%$112/sqft
    Source: Public Record Report a problem
    5/31/2020Pending sale$949,500$284/sqft
    Source: CHARLES RUTENBERG REALTY INC #U8074500 Report a problem
    2/12/2020Listed for sale$949,500+331.6%$284/sqft
    Source: CHARLES RUTENBERG REALTY INC #U8074500 Report a problem
    6/14/2016Sold$220,000+37.5%$66/sqft
    Source: Public Record Report a problem
    5/4/2011Sold$160,000-17.9%$48/sqft
    Source: Public Record Report a problem
    4/30/1999Sold$195,000$58/sqft
    Source: Public Record Report a problem

    Public tax history

    YearProperty taxesTax assessment
    2025$29,057 +13.3%$1,701,929 +10%
    2024$25,650 +11.8%$1,547,208 +10%
    2023$22,943 +27.3%$1,406,553 +16%
    2022$18,029 +250.2%$1,212,058 +275.5%
    2021$5,149 +29.8%$322,789 +44.6%
    2020$3,968 +18.1%$223,242 +10%
    2019$3,361 $202,947 -1.3%
    2018$3,361 -2.2%$205,638 +4.3%
    2017$3,437 +0.5%$197,089 -5.2%
    2016$3,419 +8.9%$207,796 +15.2%
    2015$3,140 +6.8%$180,439 +5%
    2014$2,939 +11%$171,920 +16.4%
    2013$2,647 +11.6%$147,659 +14.3%
    2012$2,372 $129,145 +7.7%
    2011-- $119,959 -18.2%
    2010-- $146,594 -0.3%
    2009-- $146,964 -40.5%
    2008$4,310 $246,900 +64.9%
    2007-- $149,691 -58.2%
    2005-- $357,800 +23%
    2004$4,030 +3.2%$290,900 +7.6%
    2003$3,905 +11.8%$270,300 +24.1%
    2002$3,492 +3.6%$217,800 +25.4%
    2001$3,372 +14.7%$173,700 +14.1%
    2000$2,941 $152,300
    Find assessor info on the county website

    Neighborhood: 33786

    Nearby schools

    GreatSchools rating
    Schools provided by the listing agent
    • Elementary: Mildred Helms Elementary-PN
    • Middle: Largo Middle-PN
    • High: Largo High-PN

    Source: Stellar MLS. This data may not be complete. We recommend contacting the local school district to confirm school assignments for this home.

    Get a cash offer in 3 minutes
    Find out how much your home could sell for in as little as 3 minutes with a no-obligation cash offer.
    Estimated market value
    $1,706,800
    Get a cash offer in 3 minutes
    Find out how much your home could sell for in as little as 3 minutes with a no-obligation cash offer.
    Estimated market value
    $1,706,800