It's Spring and it’s time to shop for your new home & this wonderful 4-level is the perfect place to start!
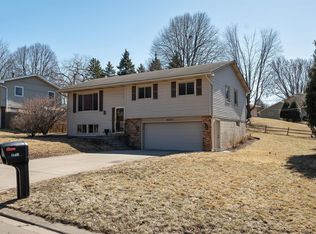
***All new in May 2026 *** Upgraded Roofing Shingles w/Full Coverage Ice Shield Protection***Upgraded Vinyl Siding backed with 3/8-inch foam Kingspan Greenguard insulation***All exterior wooded surfaces professionally scraped and painted! Wow ***
You will love the large main floor living room with its wall of windows/tons of natural light – vaulted & open, the exposed wood beamed ceiling provides a cozy, authentic feel!
Meal prep is a breeze in the updated kitchen, with newer oak cabinets, hardwood flooring, vaulted ceilings, granite counter tops & more! This level finishes with a large, vaulted dining room with plenty of room for those holiday gatherings.
The upper level offers 3 large bedrooms & 2 baths including a rare ¾ private bath in the primary bedroom!
The 3rd level family space is oversized (24x16) for your convenience with plenty of room for a home office, game room, theatre room or all three! It walks out to an oversized patio & sunny back yard! The cozy wood burning fireplace is an added attraction. This space also includes a handy ½ bath & provides access to the garage.
The 4th level is spacious & has a finished amusement room for crafts, hobbies, workout space, etc. Laundry & plenty of storage here too! (Washer & Dryer included)
This home is the complete package! A large 2-car attached garage and don't forget --- newer windows on the main level (2025), New Furnace & Air Conditioning (2025) New Roof Shingles with Full Coverage Ice Shield (May -2026) All New Siding with upgrade siding insulation (May -2026) All exterior wood surfaces scraped and painted (May 2026) Wow! Convenient location, quiet street – schools, shopping & freeway access are minutes away! Must see!
Move in- Enjoy!
Closed
Zestimate®
$395,000
3141 Hillsboro Ave N, New Hope, MN 55427
3beds
1,782sqft
Single Family
Built in 1967
0.27 Acres Lot
$395,000 Zestimate®
$222/sqft
$2,663 Estimated rent
Home value
$395,000
$367,000 - $423,000
$2,663/mo
Zestimate® history
Owner options
List your home for rent
$2,663/mo
Rent Zestimate®
Find your next renter with Zillow Rental Manager. Plus, with online applications, you can quickly screen prospective tenants – for free.
$2,663/mo
Rent Zestimate®
Refinance and save
$2,560/mo
Est. payment
Refinancing to a lower rate could help reduce your monthly payments and save thousands over the life of the loan.
$2,560/mo
Est. payment
Explore your selling options
Work with a Zillow partner agent
Leverage their expertise and Zillow's premium Showcase listings to get your home seen by more buyers.
Get startedList with your own agent
Get your home in front of millions of buyers by listing it on Zillow.
Learn how to do itSell it yourself
Take full control of how buyers see your home on Zillow by listing For Sale by Owner (FSBO).
List your homeWhat's special
Hardwood flooringCozy wood burning fireplaceVaulted ceilingsGranite counter tops
Zillow last checked:
Listing updated:
Listed by:
Lee J Arntz 612-309-9845,
RE/MAX Results
Bought with:
Kristie L. Bernard
Keller Williams Integrity NW
Source: NorthstarMLS as distributed by MLS GRID,MLS#: 7080596
Facts & features
Interior
Bedrooms & bathrooms
- Bedrooms: 3
- Bathrooms: 3
- Full bathrooms: 1
- 3/4 bathrooms: 1
- 1/2 bathrooms: 1
Bedroom
- Level: Upper
- Area: 169 Square Feet
- Dimensions: 13x13
Bedroom 2
- Level: Upper
- Area: 120 Square Feet
- Dimensions: 12x10
Bedroom 3
- Level: Upper
- Area: 90 Square Feet
- Dimensions: 10x9
Other
- Level: Lower
- Area: 192 Square Feet
- Dimensions: 16x12
Dining room
- Level: First
- Area: 110 Square Feet
- Dimensions: 11x10
Family room
- Level: Main
- Area: 384 Square Feet
- Dimensions: 24x16
Foyer
- Level: Main
- Area: 60 Square Feet
- Dimensions: 10x6
Kitchen
- Level: First
- Area: 120 Square Feet
- Dimensions: 12x10
Laundry
- Level: Lower
- Area: 64 Square Feet
- Dimensions: 8x8
Living room
- Level: First
- Area: 308 Square Feet
- Dimensions: 22x14
Patio
- Level: Main
- Area: 280 Square Feet
- Dimensions: 20x14
Storage
- Level: Lower
- Area: 64 Square Feet
- Dimensions: 8x8
Heating
- Forced Air
Cooling
- Central Air
Appliances
- Included: Dishwasher, Dryer, Electronic Air Filter, Electric Water Heater, Exhaust Fan, Microwave, Range, Refrigerator, Washer
- Laundry: Gas Dryer Hookup, Lower Level, Laundry Room, Washer Hookup
Features
- Basement: Block,Finished,Partially Finished,Storage Space
- Number of fireplaces: 1
- Fireplace features: Brick, Wood Burning
Interior area
- Total structure area: 1,942
- Total interior livable area: 1,782 sqft
- Finished area above ground: 1,590
- Finished area below ground: 192
Property
Parking
- Total spaces: 2
- Parking features: Attached, Asphalt, Garage Door Opener, Insulated Garage
- Attached garage spaces: 2
- Has uncovered spaces: Yes
- Details: Garage Dimensions (22x22), Garage Door Height (7), Garage Door Width (16)
Accessibility
- Accessibility features: None
Features
- Levels: Four or More Level Split
- Patio & porch: Patio
- Pool features: None
- Fencing: Split Rail
Lot
- Size: 0.27 Acres
- Dimensions: 28 x 160 x 50 x 103 x 61 x 61
- Features: Tree Coverage - Light
Details
- Foundation area: 1166
- Parcel number: 1911821320023
- Zoning description: Residential-Single Family
Construction
Type & style
- Home type: SingleFamily
- Property subtype: Single Family
Materials
- Block
- Roof: Age 8 Years or Less,Asphalt,Pitched
Condition
- New construction: No
- Year built: 1967
Utilities & green energy
- Electric: Circuit Breakers, 100 Amp Service
- Gas: Natural Gas
- Sewer: City Sewer/Connected
- Water: City Water/Connected
Community & HOA
Community
- Subdivision: West Winnetka Park 3rd Add
HOA
- Has HOA: No
Location
- Region: New Hope
Financial & listing details
- Price per square foot: $222/sqft
- Tax assessed value: $343,200
- Annual tax amount: $5,109
- Date on market: 5/27/2026
- Cumulative days on market: 26 days
- Road surface type: Paved
Price history
| Date | Event | Price |
|---|---|---|
| 7/2/2026 | Sold | $395,000-1.2%$222/sqft |
Source:  NorthstarMLS as distributed by MLS GRID #7080596 Report a problem NorthstarMLS as distributed by MLS GRID #7080596 Report a problem | ||
| 6/17/2026 | Pending sale | $399,900$224/sqft |
Source: NorthstarMLS as distributed by MLS GRID #7080596 Report a problem | ||
| 5/27/2026 | Listed for sale | $399,900+6.6%$224/sqft |
Source: NorthstarMLS as distributed by MLS GRID #7080596 Report a problem | ||
| 3/24/2026 | Listing removed | $375,000$210/sqft |
Source: NorthstarMLS as distributed by MLS GRID #7039226 Report a problem | ||
| 3/19/2026 | Listed for sale | $375,000$210/sqft |
Source: NorthstarMLS as distributed by MLS GRID #7039226 Report a problem | ||
Public tax history
| Year | Property taxes | Tax assessment |
|---|---|---|
| 2025 | $5,109 +4% | $343,200 +0.6% |
| 2024 | $4,915 +1.4% | $341,000 +1.1% |
| 2023 | $4,847 +12.1% | $337,300 +0.4% |
| 2022 | $4,324 +5.4% | $336,000 +19.6% |
| 2021 | $4,103 +2.1% | $281,000 +5.2% |
| 2020 | $4,018 -2.1% | $267,000 +6% |
| 2019 | $4,103 +2.1% | $252,000 +5.4% |
| 2018 | $4,018 +11.7% | $239,000 +12.7% |
| 2017 | $3,596 +7.2% | $212,000 +4.4% |
| 2016 | $3,356 +2.4% | $203,000 +2.5% |
| 2015 | $3,278 +3.3% | $198,000 +2.6% |
| 2014 | $3,174 +10% | $193,000 +9% |
| 2013 | $2,885 -14.3% | $177,000 -15.3% |
| 2012 | $3,367 +0.1% | $209,000 -4.1% |
| 2011 | $3,365 +6.8% | $218,000 -2.2% |
| 2010 | $3,150 -0.9% | $223,000 -5.5% |
| 2009 | $3,178 +4.3% | $236,000 +0.9% |
| 2006 | $3,048 +4.9% | $234,000 +9.9% |
| 2005 | $2,905 +5.8% | $213,000 +13.8% |
| 2004 | $2,747 +13.8% | $187,100 +12% |
| 2002 | $2,414 -45.5% | $167,100 |
| 2001 | $4,432 | -- |
Find assessor info on the county website
Neighborhood: 55427
Nearby homes
- $422,4004 bd2 ba2k sqft3133 Hillsboro Ave N, New Hope, MN 55427Off Market
- $360,0003 bd2 ba1.7k sqft9317 32nd Ave N, New Hope, MN 55427Sold
- $350,9003 bd1 ba1.1k sqft9309 32nd Ave N, New Hope, MN 55427Off Market
- $374,3003 bd1 ba1.1k sqft9325 32nd Ave N, New Hope, MN 55427Off Market
- $378,9003 bd2 ba1.2k sqft3125 Hillsboro Ave N, New Hope, MN 55427Off Market
- $368,2003 bd1 ba1.1k sqft3132 Hillsboro Ave N, New Hope, MN 55427Off Market
- $362,7003 bd1 ba1.1k sqft3124 Hillsboro Ave N, New Hope, MN 55427Off Market
- $372,7003 bd1 ba2.4k sqft3149 Hillsboro Ave N, New Hope, MN 55427Off Market
Nearby schools
GreatSchools rating
- 5/10Neill Elementary SchoolGrades: PK-5Distance: 1.7 mi
- 2/10Sandburg Middle SchoolGrades: 6-8Distance: 1.7 mi
- 7/10Robbinsdale Armstrong Senior High SchoolGrades: 9-12Distance: 1 mi
Get a cash offer in 3 minutes
Find out how much your home could sell for in as little as 3 minutes with a no-obligation cash offer.
Estimated market value
$395,000
Get a cash offer in 3 minutes
Find out how much your home could sell for in as little as 3 minutes with a no-obligation cash offer.
Estimated market value
$395,000
- Minnesota
- Hennepin County
- New Hope
- 55427
- 3141 Hillsboro Ave N
Nearby cities
Nearby zip codes
Other New Hope Topics
