Welcome to a home that perfectly blends modern design, thoughtful upgrades, and everyday comfort. Built in 2019 and meticulously maintained, this spacious 2,529sq ft home offers unique flexibility. It has 4 true bedrooms plus a dedicated office space (or optional 5th bedroom) and 3 full bathrooms designed to adapt to your lifestyle. The heart of the home features a bright, open-concept layout that connects the living, dining, and kitchen spaces seamlessly perfect for both entertaining and everyday living. The kitchen is equipped with stainless steel appliances, a beverage center in the island, and generous prep space, making it ideal for hosting friends and family. Throughout the home, neutral finishes and clean design create a warm, modern backdrop ready for your personal style. Step outside and the home truly shines. The extended concrete patio with pergola creates a relaxing outdoor retreat, complete with an outdoor kitchen and fireplace perfect for year-round gatherings, game days, or quiet evenings at home. Raised irrigated garden beds provide a ready-made space for gardening enthusiasts. Practical upgrades make this home even more appealing, including a whole-home generator for added peace of mind, a spacious 3-car garage, and an in-ground storm shelter for safety during Oklahoma weather. Located in a neighborhood with community pool amenities, this home offers the perfect combination of comfort, functionality, and lifestyle. If you’ve been looking for a home that truly checks all the boxes, this one is worth seeing in person.
Sold for $490,000
$490,000
3141 Hunter Crest Dr, Edmond, OK 73034
4beds
2,529sqft
Single Family Residence
Built in 2019
0.26 Acres Lot
$492,200 Zestimate®
$194/sqft
$3,194 Estimated rent
Home value
$492,200
$468,000 - $517,000
$3,194/mo
Zestimate® history
Owner options
List your home for rent
$3,194/mo
Rent Zestimate®
Find your next renter with Zillow Rental Manager. Plus, with online applications, you can quickly screen prospective tenants – for free.
$3,194/mo
Rent Zestimate®
Refinance and save
$3,306/mo
Est. payment
Refinancing to a lower rate could help reduce your monthly payments and save thousands over the life of the loan.
$3,306/mo
Est. payment
Explore your selling options
Work with a Zillow partner agent
Leverage their expertise and Zillow's premium Showcase listings to get your home seen by more buyers.
Get startedList with your own agent
Get your home in front of millions of buyers by listing it on Zillow.
Learn how to do itSell it yourself
Take full control of how buyers see your home on Zillow by listing For Sale by Owner (FSBO).
List your homeWhat's special
Outdoor kitchenModern designBright open-concept layoutRaised irrigated garden bedsDedicated office space
Zillow last checked:
Listing updated:
Listed by:
Tyler Burns 405-476-8810,
Access Real Estate LLC
Bought with:
Carrie Eboli, 160599
Fidelity Real Estate Brokers
Source: MLSOK/OKCMAR as distributed by MLS GRID,MLS#: 1217450
Facts & features
Interior
Bedrooms & bathrooms
- Bedrooms: 4
- Bathrooms: 3
- Full bathrooms: 3
Heating
- Has Heating (Unspecified Type)
Cooling
- Has cooling: Yes
Appliances
- Included: Dishwasher, Microwave, Water Heater, Electric Oven, Built-In Gas Range
- Laundry: Laundry Room
Features
- Flooring: Carpet, Tile
- Number of fireplaces: 2
Interior area
- Total structure area: 2,529
- Total interior livable area: 2,529 sqft
Property
Parking
- Total spaces: 3
- Parking features: Concrete
- Garage spaces: 3
Features
- Levels: Two
- Stories: 2
- Patio & porch: Patio
- Exterior features: Outdoor Kitchen
- Fencing: Wood
Lot
- Size: 0.26 Acres
- Features: Interior Lot
Details
- Parcel number: 3141NONEHunterCrest73034
- Special conditions: None
Construction
Type & style
- Home type: SingleFamily
- Architectural style: Dallas,Traditional
- Property subtype: Single Family Residence
Materials
- Brick & Frame, Masonry Vaneer
- Foundation: Slab
- Roof: Composition
Condition
- Year built: 2019
Details
- Builder name: Homes by Taber
Utilities & green energy
- Utilities for property: Cable Available, High Speed Internet, Public
Community & HOA
HOA
- Has HOA: Yes
- Services included: Common Area Maintenance, Pool
- HOA fee: $810 annually
Location
- Region: Edmond
Financial & listing details
- Price per square foot: $194/sqft
- Tax assessed value: $428,465
- Annual tax amount: $4,956
- Date on market: 3/6/2026
- Listing terms: Cash,Conventional,Sell FHA or VA,Assumable
- Electric utility on property: Yes
Price history
| Date | Event | Price |
|---|---|---|
| 4/17/2026 | Sold | $490,000+1%$194/sqft |
Source:  MLSOK/OKCMAR as distributed by MLS GRID #1217450 Report a problem MLSOK/OKCMAR as distributed by MLS GRID #1217450 Report a problem | ||
| 3/9/2026 | Pending sale | $485,000$192/sqft |
Source: MLSOK/OKCMAR as distributed by MLS GRID #1217450 Report a problem | ||
| 3/6/2026 | Listed for sale | $485,000+38.4%$192/sqft |
Source: MLSOK/OKCMAR as distributed by MLS GRID #1217450 Report a problem | ||
| 6/20/2019 | Sold | $350,340$139/sqft |
Source: MLSOK/OKCMAR as distributed by MLS GRID #867389 Report a problem | ||
| 2/23/2019 | Listed for sale | $350,340+407.7%$139/sqft |
Source: Homes By Taber Report a problem | ||
| 10/23/2018 | Sold | $69,000$27/sqft |
Source: Public Record Report a problem | ||
Public tax history
| Year | Property taxes | Tax assessment |
|---|---|---|
| 2025 | $4,956 +5.1% | $47,130 +5% |
| 2024 | $4,714 +5.8% | $44,886 +5% |
| 2023 | $4,456 +4.6% | $42,748 +5% |
| 2022 | $4,260 +5.5% | $40,713 +5% |
| 2021 | $4,038 -1.3% | $38,775 -0.1% |
| 2020 | $4,093 +7111.2% | $38,830 +6318.2% |
| 2019 | $57 -0.2% | $605 -0.2% |
| 2018 | $57 -11.4% | $606 +0.2% |
| 2017 | $64 | $605 |
| 2016 | $64 | $605 |
Find assessor info on the county website
Neighborhood: 73034
Nearby homes
- $418,3004 bd3 ba2.4k sqft3125 Hunter Crest Dr, Edmond, OK 73034Off Market

- $464,8004 bd3 ba2.4k sqft3201 Hunter Crest Dr, Edmond, OK 73034Off Market
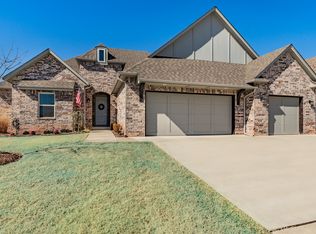
- $428,3004 bd3 ba2.3k sqft3117 Hunter Crest Dr, Edmond, OK 73034Off Market
- $460,0004 bd3 ba2.5k sqft3209 Hunter Crest Dr, Edmond, OK 73034Sold

- $471,9004 bd3 ba2.3k sqft3208 Drake Crst, Edmond, OK 73034Off Market
- $401,6004 bd3 ba2k sqft3140 Hunter Crest Dr, Edmond, OK 73034Off Market
- $478,5003 bd3 ba2.4k sqft3208 Drake Crest Dr, Edmond, OK 73034Off Market
- $395,0004 bd3 ba1.9k sqft3140 Hunter Crest Dr, Edmond, OK 73034Sold
Nearby schools
GreatSchools rating
- 9/10Redbud Elementary SchoolGrades: PK-5Distance: 1.3 mi
- 7/10Central Middle SchoolGrades: 6-8Distance: 5.5 mi
- 9/10Memorial High SchoolGrades: 9-12Distance: 5.6 mi
Schools provided by the listing agent
- Elementary: Red Bud ES
- Middle: Central MS
- High: Memorial HS
Source: MLSOK/OKCMAR as distributed by MLS GRID. This data may not be complete. We recommend contacting the local school district to confirm school assignments for this home.
Get a cash offer in 3 minutes
Find out how much your home could sell for in as little as 3 minutes with a no-obligation cash offer.
Estimated market value
$492,200
Get a cash offer in 3 minutes
Find out how much your home could sell for in as little as 3 minutes with a no-obligation cash offer.
Estimated market value
$492,200
- Oklahoma
- Oklahoma County
- Edmond
- 73034
- 3141 Hunter Crest Dr
Nearby cities
Nearby neighborhoods
Nearby zip codes
Other Edmond Topics
