Skip main navigation
Sold for $429,900
  • $429,900

    3141 Indian Trl, Eustis, FL 32726

    3beds
    2,065sqft
    Single Family Residence
    Built in 1994
    0.29 Acres Lot
    $426,100 Zestimate®
    $208/sqft
    $2,130 Estimated rent

    Home value

    $426,100

    $405,000 - $447,000

    $2,130/mo

    Zestimate® history
    Loading
    Loading...

    Owner options

    List your home for rent

    $2,130/mo

    Rent Zestimate®

    Find your next renter with Zillow Rental Manager. Plus, with online applications, you can quickly screen prospective tenants – for free.

    Learn more

    $2,130/mo

    Rent Zestimate®

    Refinance and save

    $2,953/mo

    Est. payment

    Refinancing to a lower rate could help reduce your monthly payments and save thousands over the life of the loan.

    See today's rates

    $2,953/mo

    Est. payment

    Explore your selling options

    Work with a Zillow partner agent

    Leverage their expertise and Zillow's premium Showcase listings to get your home seen by more buyers.

    Get started

    List with your own agent

    Get your home in front of millions of buyers by listing it on Zillow.

    Learn how to do it

    Sell it yourself

    Take full control of how buyers see your home on Zillow by listing For Sale by Owner (FSBO).

    List your home

    What's special

    Private community dockLarge laundry roomSplit bedroom planNew roofOpen floorplanLarge screened lanaiPrimary suite
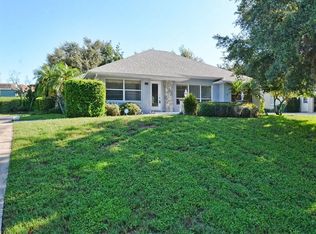
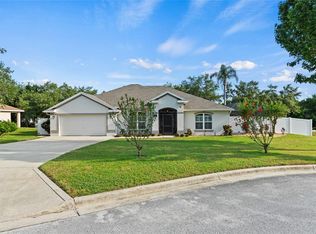
    Lovely three bedroom two bathroom two car garage home in the desirable community of Westgate which has a community dock to Lake Eustis. This house has been renovated in the last year with a new roof, solid wood 42 inch shaker cabinets throughout, quartz counter tops, wood vinyl flooring, and most rooms have been freshly painted. Open floorplan with living and dining room leading to the family room open to the kitchen and dinette area. Enjoy entertaining family and friends by the fireplace in the family room or on the large screened lanai with a charming landscaped view. The kitchen has new solid wood shaker cabinets and quartz counter tops. Split bedroom plan offers privacy to the primary suite with two walk-in closets and a remodeled private bathroom with dual sinks, loads of counter space, a garden tub and separate shower. There is a large laundry room which has been remodeled too with space for an additional refrigerator and storage. There is a convenient central vacuum system for easy cleaning. The side entrance two car garage gives the front view of the house an attractive look. Watch the sunrise and the sunset or fish at the private community dock just a short walk from this home.

    Zillow last checked:

    Listing updated:

    Listing Provided by:

    Lynn Haynes 352-516-0903,

    MORRIS REALTY AND INVESTMENTS 352-435-4663

    Bought with:

    Evin Owens

    LPT REALTY, LLC

    Source: Stellar MLS,MLS#: G5077458MLS LogoOriginating MLS: Lake and Sumter

    Facts & features

    Interior

    Bedrooms & bathrooms
    • Bedrooms: 3
    • Bathrooms: 2
    • Full bathrooms: 2
    Primary bedroom
    • Features: Walk-In Closet(s)
    • Level: First
    • Dimensions: 12x16
    Bedroom 2
    • Features: Walk-In Closet(s)
    • Level: First
    • Dimensions: 10x11
    Bedroom 3
    • Features: Walk-In Closet(s)
    • Level: First
    • Dimensions: 10x11
    Primary bathroom
    • Features: Dual Sinks
    • Level: First
    • Dimensions: 10x8
    Balcony porch lanai
    • Level: First
    • Dimensions: 32x15
    Dinette
    • Level: First
    • Dimensions: 8x6
    Dining room
    • Level: First
    • Dimensions: 11x12
    Family room
    • Level: First
    • Dimensions: 14x12
    Foyer
    • Level: First
    • Dimensions: 5x5
    Kitchen
    • Features: Pantry
    • Level: First
    • Dimensions: 10x8
    Living room
    • Level: First
    • Dimensions: 14x12
    Heating
    • Heat Pump
    Cooling
    • Central Air
    Appliances
    • Included: Dishwasher, Disposal, Microwave, Range, Refrigerator
    • Laundry: Inside, Laundry Room
    Features
    • Eating Space In Kitchen, Split Bedroom, Walk-In Closet(s)
    • Flooring: Ceramic Tile, Vinyl, Hardwood
    • Has fireplace: Yes
    • Fireplace features: Family Room
    Interior area
    • Total structure area: 3,120
    • Total interior livable area: 2,065 sqft

    Property

    Parking
    • Total spaces: 2
    • Parking features: Garage Door Opener
    • Attached garage spaces: 2
    • Details: Garage Dimensions: 23x20
    Features
    • Levels: One
    • Stories: 1
    • Patio & porch: Covered, Front Porch, Rear Porch, Screened
    • Exterior features: Irrigation System, Lighting
    • Waterfront features: Lake Privileges
    • Body of water: LAKE EUSTIS
    Lot
    • Size: 0.29 Acres
    • Dimensions: 100 x 125
    • Features: City Lot
    • Residential vegetation: Mature Landscaping
    Details
    • Parcel number: 331826060000003800
    • Zoning: SR
    • Special conditions: None

    Construction

    Type & style
    • Home type: SingleFamily
    • Architectural style: Contemporary
    • Property subtype: Single Family Residence
    Materials
    • Block, Stucco
    • Foundation: Slab
    • Roof: Shingle
    Condition
    • Completed
    • New construction: No
    • Year built: 1994

    Utilities & green energy

    • Sewer: Septic Tank
    • Water: Public
    • Utilities for property: Public

    Community & neighborhood

    Community
    • Community features: Deed Restrictions
    Location
    • Region: Eustis
    • Subdivision: WESTGATE

    HOA & financial

    HOA
    • Has HOA: Yes
    • HOA fee: $46 monthly
    • Services included: Common Area Taxes, Reserve Fund
    • Association name: Triad/Martha Ledford
    • Association phone: 352-602-4803
    Other fees
    • Pet fee: $0 monthly
    Other financial information
    • Total actual rent: 0

    Other

    Other facts
    • Listing terms: Cash,Conventional,FHA,VA Loan
    • Ownership: Fee Simple
    • Road surface type: Paved

    Price history

    DateEventPrice
    3/15/2024Sold$429,900$208/sqft
    Source: Stellar MLS #G5077458 Report a problem
    2/26/2024Pending sale$429,900$208/sqft
    Source: Stellar MLS #G5077458 Report a problem
    2/12/2024Price change$429,900-1.1%$208/sqft
    Source: Stellar MLS #G5077458 Report a problem
    1/23/2024Listed for sale$434,900+24.3%$211/sqft
    Source: Stellar MLS #G5077458 Report a problem
    3/21/2022Sold$350,000-2.8%$169/sqft
    Source: Public Record Report a problem
    2/3/2022Pending sale$359,900+29%$174/sqft
    Source: Stellar MLS #G5051119 Report a problem
    2/28/2008Listing removed$279,000$135/sqft
    Source: RealBird #4627326 Report a problem
    10/21/2007Listed for sale$279,000$135/sqft
    Source: RealBird #4627326 Report a problem

    Public tax history

    YearProperty taxesTax assessment
    2025$6,683 +29.7%$379,301 +27.4%
    2024$5,151 +4.4%$297,710 +3%
    2023$4,936 -16.4%$289,040
    2022$5,904 +153.3%$289,040 +84%
    2021$2,331 -2.7%$157,099 +1.4%
    2020$2,397 +1.6%$154,930 +2.3%
    2019$2,358 +4.5%$151,447 +1.9%
    2018$2,256 $148,624 +2.1%
    2017$2,256 +2.4%$145,568 +2.1%
    2016$2,204 +0.9%$142,574 +0.7%
    2015$2,184 -1.1%$141,583 +0.8%
    2014$2,208 +5.6%$140,460 +1.5%
    2013$2,092 +2.9%$138,385
    2012$2,033 -13.7%$138,385 -11.4%
    2011$2,356 -11.5%$156,224 -9.8%
    2010$2,663 +6.4%$173,192 +2.7%
    2009$2,503 +2.2%$168,639 +0.1%
    2008$2,448 -9.1%$168,471 +3%
    2007$2,694 -6.2%$163,565 +2.5%
    2006$2,872 +0.7%$159,576 +3%
    2005$2,851 +3.2%$154,929
    2004$2,762 +1.3%--
    2003$2,727 +0.9%$151,155 +3.3%
    2002$2,702 +6.6%$146,305 +1.6%
    2001$2,534 -1%$144,001
    2000$2,560 $144,001

    Find assessor info on the county website

    Neighborhood: 32726

    Nearby schools

    GreatSchools rating
    Schools provided by the listing agent
    • Elementary: Eustis Elem
    • Middle: Eustis Middle
    • High: East Ridge High

    Source: Stellar MLS. This data may not be complete. We recommend contacting the local school district to confirm school assignments for this home.

    Get a cash offer in 3 minutes
    Find out how much your home could sell for in as little as 3 minutes with a no-obligation cash offer.
    Estimated market value
    $426,100
    Get a cash offer in 3 minutes
    Find out how much your home could sell for in as little as 3 minutes with a no-obligation cash offer.
    Estimated market value
    $426,100