Opportunity awaits with this 3-bedroom, 1-bath home with a bonus/flex room situated on a spacious 0.38-acre lot. Being sold AS-IS, this property is ideal for investors, flippers, or buyers looking to put their personal touch on a home with great potential. Step inside to find an open-concept living, dining, and kitchen area highlighted by vaulted ceilings that create an airy feel throughout the home. The living room is generously sized and features an electric insert fireplace as a focal point. Just beyond the living area is a large bonus/flex room complete with a closet, laundry area, and French doors leading to the backyard, offering the possibility of a fourth bedroom, home office, or additional living space. The dining area features a ceiling fan and flows seamlessly into the kitchen, which offers oak cabinetry, green laminate countertops, a small island, and white appliances including a stove and dishwasher. The bathroom includes a tub/shower combination, white vanity, and blue countertop. Located on the opposite side of the home, the three bedrooms are similar in size and each features a ceiling fan. One bedroom does not have a closet. Flooring includes tile throughout the main living areas, LVP in the bathroom, and the bedrooms are ready for your choice of flooring. Outside, you'll find a fully fenced yard with plenty of room to enjoy, along with a powered workshop and RV hookups. The property is equipped with two septic systems—one serving the home and a separate system for the RV hookup. Please note the home contains a mix of copper and cloth wiring. Whether you're looking for your next renovation project or an investment opportunity, this property offers plenty of potential and value.
For sale
Price cut: $15K (9/2)
$155,000
3141 King St, Pensacola, FL 32526
3beds
1,656sqft
Single Family Residence
Built in 1959
0.38 Acres Lot
$-- Zestimate®
$94/sqft
$-- HOA
What's special
- 80 days
- 764
- 71
Zillow last checked:
Listing updated:
Listed by:
Jessica Stone 256-682-5356,
KELLER WILLIAMS REALTY GULF COAST
Source: PAR,MLS#: 684431
Facts & features
Interior
Bedrooms & bathrooms
- Bedrooms: 3
- Bathrooms: 1
- Full bathrooms: 1
Rooms
- Room types: Bonus Room
Primary bedroom
- Level: First
- Area: 127.46
- Dimensions: 11.5 x 11.08
Bedroom
- Level: First
- Area: 126.53
- Dimensions: 11.42 x 11.08
Bedroom 1
- Level: First
- Area: 81.38
- Dimensions: 7.75 x 10.5
Dining room
- Level: First
- Area: 123.56
- Dimensions: 10.67 x 11.58
Kitchen
- Level: First
- Area: 147.58
- Dimensions: 11 x 13.42
Living room
- Level: First
Heating
- Central
Cooling
- Central Air, Ceiling Fan(s)
Appliances
- Included: Electric Water Heater, Dishwasher, Self Cleaning Oven
- Laundry: Inside, W/D Hookups
Features
- Ceiling Fan(s), High Speed Internet, Vaulted Ceiling(s)
- Flooring: Tile
- Doors: Insulated Doors
- Windows: Double Pane Windows
- Has basement: No
- Has fireplace: Yes
- Fireplace features: Electric
Interior area
- Total structure area: 1,656
- Total interior livable area: 1,656 sqft
Video & virtual tour
Property
Parking
- Total spaces: 2
- Parking features: 2 Car Carport, Driveway
- Carport spaces: 2
- Has uncovered spaces: Yes
Features
- Levels: One
- Stories: 1
- Patio & porch: Covered
- Pool features: None
- Fencing: Full
Lot
- Size: 0.38 Acres
- Features: Central Access
Details
- Parcel number: 372s311308040003
- Zoning description: Res Single
- Special conditions: Standard
Construction
Type & style
- Home type: SingleFamily
- Architectural style: Traditional
- Property subtype: Single Family Residence
Materials
- Frame
- Foundation: Slab
- Roof: Shingle
Condition
- Resale
- New construction: No
- Year built: 1959
Utilities & green energy
- Electric: Circuit Breakers
- Sewer: Septic Tank
- Water: Public
- Utilities for property: Cable Available
Green energy
- Energy efficient items: Insulation, Insulated Floors, Insulated Walls, Ridge Vent
Community & HOA
Community
- Subdivision: Bayou Marcus Heights
HOA
- Has HOA: No
Location
- Region: Pensacola
Financial & listing details
- Price per square foot: $94/sqft
- Tax assessed value: $136,030
- Annual tax amount: $442
- Price range: $155K - $155K
- Date on market: 6/16/2026
- Cumulative days on market: 75 days
- Road surface type: Paved
Estimated market value
Not available
Estimated sales range
Not available
Not available
Price history
| Date | Event | Price |
|---|---|---|
| 9/2/2026 | Price change | $155,000-8.8%$94/sqft |
Source:  PAR #684431 Report a problem PAR #684431 Report a problem | ||
| 7/29/2026 | Price change | $170,000-5.6%$103/sqft |
Source: PAR #684431 Report a problem | ||
| 6/22/2026 | Listed for sale | $180,000$109/sqft |
Source: PAR #684431 Report a problem | ||
Public tax history
| Year | Property taxes | Tax assessment |
|---|---|---|
| 2024 | $442 -0.2% | $136,030 +4.5% |
| 2023 | $443 -11.1% | $130,147 +18.1% |
| 2022 | $498 -0.9% | $110,175 +21.9% |
| 2021 | $502 +1.7% | $90,386 +9.1% |
| 2020 | $494 +0.8% | $82,859 +5.6% |
| 2019 | $490 | $78,455 +46.4% |
| 2018 | $490 -0.4% | $53,607 +2.1% |
| 2017 | $492 -0.3% | $52,505 +2.1% |
| 2016 | $493 +0.2% | $51,426 +0.7% |
| 2015 | $492 | $51,069 +0.8% |
| 2014 | $492 | $50,664 +1.5% |
| 2013 | -- | $49,916 +1.7% |
| 2012 | -- | $49,082 +3% |
| 2011 | -- | $47,653 +1.5% |
| 2010 | -- | $46,949 +2.7% |
| 2009 | -- | $45,715 +0.1% |
| 2008 | -- | $45,670 +3% |
| 2007 | -- | $44,340 +2.5% |
| 2006 | -- | $43,260 +322% |
| 2005 | -- | $10,250 -74.9% |
| 2004 | -- | $40,780 +1.9% |
| 2003 | -- | $40,020 +4.6% |
| 2002 | -- | $38,260 +1.6% |
| 2001 | -- | $37,660 +3% |
| 2000 | -- | $36,560 +2.7% |
| 1999 | -- | $35,600 |
Find assessor info on the county website
Monthly payment
Est. payment
Payment breakdown
Explore the cost of this home by adjusting the details. Changes won't be saved.Climate risks
Neighborhood: 32526
Nearby schools
Schools provided by the listing agent
- Elementary: Sherwood
- Middle: BELLVIEW
- High: Pine Forest
Source: PAR. This data may not be complete. We recommend contacting the local school district to confirm school assignments for this home.

Similar homes
- $160,0003 bd1 ba1.9k sqft6412 W Fairfield Dr, Pensacola, FL 32506For Sale
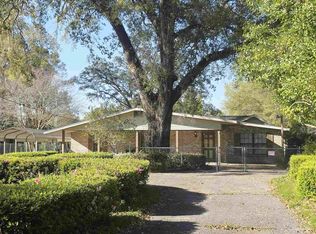 MLS ID #679658, Hilary Rember, ASSIST 2 SELL REAL ESTATE. PAR
 - $179,0003 bd1 ba1.1k sqft5778 Avondale Rd, Pensacola, FL 32526For Sale
 MLS ID #686868, Bridgette Williams, Coldwell Banker Realty. PAR
 - $210,0003 bd2 ba1.2k sqft2933 Breckenridge Dr, Pensacola, FL 32526For Sale
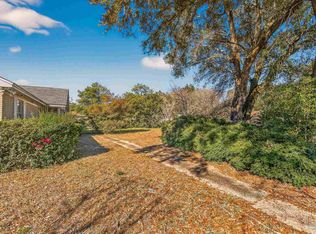 MLS ID #680399, Zack Morgan, Better Homes And Gardens Real Estate Main Street Properties. PAR
 - $179,5003 bd1 ba1.4k sqft602 Edgecliff Dr, Pensacola, FL 32506For Sale
 MLS ID #688210, Erik Hansen, KELLER WILLIAMS REALTY GULF COAST. PAR
