Skip main navigation
Pending
  • Price cut: $5K (8/7)
    $744,000

    3141 Laurel St, New Orleans, LA 70115

    3beds
    2,122sqft
    : 
    $4,887/mo
    Get pre-qualified
    Single Family Residence
    Built in 1910
    3,200 Square Feet Lot
    $725,700 Zestimate®
    $351/sqft
    $-- HOA

    What's special

    Separate guest bathroomAmple storageConvenient powder roomElegant en-suite bathroomElegant crown moldingAbundant custom cabinetryMultiple outdoor living spaces
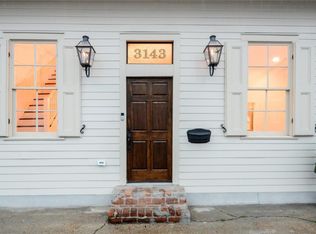
    Charming historic property built in 1910 with modern amenities blending timeless New Orleans character with modern comfort in the most Prime part of Uptown a block away from Magazine Street with so much shopping, restaurants and walkability! X Flood Zone! This beautifully maintained residence offers 3 spacious bedrooms, 3 full bathrooms, and a convenient powder room. Soaring ceilings, abundant natural light, elegant crown molding, and original wood floors create a warm, inviting atmosphere throughout. The thoughtfully designed floor plan places the spacious primary suite on the first floor, offering privacy with a large walk-in closet and an elegant en-suite bathroom featuring dual vanities, a freestanding soaking tub, oversized walk-in shower, and generous storage. There is also a separate guest bathroom. Upstairs rooms both feature en suites, which is unique, providing flexible space for family, guests, or a home office. The open-concept living, dining, and kitchen area is great for both everyday living and entertaining. The kitchen showcases abundant custom cabinetry, granite countertops, stainless steel appliances, a gas range, a large center island with seating, generous prep space, and ample storage. A dedicated laundry room adds everyday convenience. Enjoy multiple outdoor living spaces, including welcoming front and rear porches that extend your living area and create great spots for morning coffee or evening gatherings. The fenced yard provides additional privacy while maintaining low-maintenance outdoor living. Located in the heart of Uptown New Orleans, this home is in the vicinity of Audubon Park, Tulane University, Loyola University, Ochsner Baptist, Freret Street, Magazine Street, Downtown New Orleans, popular restaurants, shopping, coffee shops, and major commuter routes. Offering classic architectural charm, functional living spaces, and a highly desirable location, this is a wonderful opportunity to enjoy Uptown living.
    42 days
    818
    48

    Likely to sell faster than

    Zillow last checked:

    Listing updated:

    Listed by:

    Brittany Picolo 504-300-5179,

    Keller Williams Realty New Orleans 504-862-0100

    Source: GSREIN,MLS#: 2568879MLS Logo

      Facts & features

      Interior

      Bedrooms & bathrooms
      • Bedrooms: 3
      • Bathrooms: 4
      • Full bathrooms: 3
      • 1/2 bathrooms: 1
      Primary bedroom
      • Description: Flooring: Wood
      • Level: First
      • Dimensions: 16 X 14
      Bedroom
      • Description: Flooring: Wood
      • Level: Second
      • Dimensions: 11 X 15
      Bedroom
      • Description: Flooring: Wood
      • Level: Second
      • Dimensions: 15 X 14
      Primary bathroom
      • Description: Flooring: Tile
      • Level: First
      • Dimensions: 12 X 4
      Bathroom
      • Description: Flooring: Tile
      • Level: Second
      • Dimensions: 8 X 9
      Bathroom
      • Description: Flooring: Tile
      • Level: Second
      • Dimensions: 12 X 4
      Other
      • Description: Flooring: Wood
      • Level: First
      • Dimensions: 5 X 6
      Dining room
      • Description: Flooring: Wood
      • Level: First
      • Dimensions: 9 X 16
      Half bath
      • Description: Flooring: Wood
      • Level: First
      • Dimensions: 5 X 8
      Kitchen
      • Description: Flooring: Wood
      • Level: First
      • Dimensions: 18 X 8
      Living room
      • Description: Flooring: Wood
      • Level: First
      • Dimensions: 18 X 16
      Heating
      • Central
      Cooling
      • Central Air
      Appliances
      • Included: Dryer, Dishwasher, Microwave, Refrigerator, Washer
      Features
      • Ceiling Fan(s), Granite Counters, Stainless Steel Appliances
      • Has fireplace: No
      • Fireplace features: None
      Interior area
      • Total structure area: 2,465
      • Total interior livable area: 2,122 sqft

      Property

      Parking
      • Total spaces: 2
      • Parking features: Driveway, Off Street, Two Spaces
      • Has uncovered spaces: Yes
      Features
      • Levels: Two
      • Stories: 2
      • Patio & porch: Concrete, Covered
      • Pool features: None
      Lot
      • Size: 3,200 Square Feet
      • Dimensions: 32 x 100
      • Features: City Lot, Rectangular Lot
      Details
      • Additional structures: Shed(s)
      • Parcel number: 3141LAURELST
      • Special conditions: None

      Construction

      Type & style
      • Home type: SingleFamily
      • Architectural style: Victorian
      • Property subtype: Single Family Residence
      Materials
      • HardiPlank Type, Vinyl Siding
      • Foundation: Raised
      • Roof: Asphalt,Shingle
      Condition
      • Excellent
      • Year built: 1910

      Utilities & green energy

      • Sewer: Public Sewer
      • Water: Public

      Community & HOA

      HOA
      • Has HOA: No
      Location
      • Region: New Orleans

      Financial & listing details

      • Price per square foot: $351/sqft
      • Tax assessed value: $588,500
      • Annual tax amount: $6,864
      • Date on market: 7/23/2026

        Estimated market value

        $725,700

        $689,000 - $762,000

        $4,948/mo

        Price history

        DateEventPrice
        8/20/2026Pending sale$744,000$351/sqft
        Source: GSREIN #2568879 Report a problem
        8/7/2026Price change$744,000-0.7%$351/sqft
        Source: GSREIN #2568879 Report a problem
        7/23/2026Listed for sale$749,000$353/sqft
        Source: GSREIN #2568879 Report a problem
        7/6/2026Listing removed$749,000$353/sqft
        Source: GSREIN #2545123 Report a problem
        5/8/2026Price change$749,000-2.6%$353/sqft
        Source: GSREIN #2545123 Report a problem
        3/26/2026Price change$769,000-3.8%$362/sqft
        Source: GSREIN #2545123 Report a problem
        3/4/2026Listing removed$4,400$2/sqft
        Source: GSREIN #2540926 Report a problem
        2/28/2026Listed for sale$799,000+23.1%$377/sqft
        Source: GSREIN #2545123 Report a problem
        1/31/2026Listed for rent$4,400-2.2%$2/sqft
        Source: GSREIN #2540926 Report a problem
        1/29/2026Listing removed$4,500$2/sqft
        Source: GSREIN #2525815 Report a problem
        12/10/2025Price change$4,500-10%$2/sqft
        Source: GSREIN #2525815 Report a problem
        10/16/2025Listed for rent$5,000$2/sqft
        Source: GSREIN #2525815 Report a problem
        7/24/2018Sold--
        Source: GSREIN #2147747 Report a problem
        6/19/2018Pending sale$649,000$306/sqft
        Source: RE/MAX N.O. Properties #2147747 Report a problem
        4/18/2018Price change$649,000-1.7%$306/sqft
        Source: RE/MAX N.O. Properties #2147747 Report a problem
        3/8/2018Listed for sale$659,900$311/sqft
        Source: RE/MAX Select #2145134 Report a problem
        7/11/2016Sold--
        Source: GSREIN #2044605 Report a problem

        Public tax history

        YearProperty taxesTax assessment
        2026$6,864 -4.5%$58,850 -4%
        2025$7,187 -1.5%$61,300
        2024$7,295 +7.8%$61,300 +11.7%
        2023$6,767 -9%$54,900 +4.8%
        2022$7,433 -6.7%$52,400 -4.6%
        2021$7,963 +21.6%$54,900 +23.2%
        2020$6,547 -2.8%$44,570
        2019$6,734 $44,570
        2018$6,734 $44,570
        2017$6,734 -1.9%$44,570 -10%
        2016$6,867 -8.6%$49,520 +477.8%
        2015$7,516 $8,570
        2014$7,516 +489.9%$8,570
        2013$1,274 $8,570 -10%
        2012-- $9,520
        2011-- $9,520 -10.5%
        2010-- $10,640 -67.4%
        2009-- $32,640
        2007-- $32,640 +716%
        2002-- $4,000
        2001-- $4,000
        2000-- $4,000
        Find assessor info on the county website

        Monthly payment

        Est. payment

        Payment breakdown

        Explore the cost of this home by adjusting the details. Changes won't be saved.
        All calculations are estimates and provided by Zillow, Inc. for informational purposes only. Actual amounts may vary.
        HOA fees may include property taxes on listings classified as Co-Ops. Contact the listing agent and/or owner for fee details.
        See how much you could borrow to make a competitive offer.

        Climate risks

        Neighborhood: Irish Channel

        Getting around

        90 / 100
        Walker's Paradise
        52 / 100
        Good Transit
        73 / 100
        Very Bikeable

        Nearby schools

        GreatSchools rating

        A local agent can set up tours, give advice and negotiate with sellers.

        A local lender can help you make sure your offer is ready when you are.

        Browse local experts