Welcome to this beautiful single-family home nestled in the tranquil and family-friendly Little Forest neighborhood of Snellville. Recently improved with a fresh roof and a top of the line Carrier HVAC system. This spacious haven on a quite cul-de-sac street provides tons of natural light, boasting three generously sized bedrooms and 2.5 bathrooms, alongside a bonus oversized recreation room that offers endless possibilities--whether it's for family gatherings, exercise, or home schooling. The heart of the home is the upgraded kitchen, where stunning cabinets, elegant countertops, and a spacious pantry come together to inspire your culinary adventures. Imagine cozy evenings in the family room, complete with a charming fireplace and soaring vaulted ceilings that lead seamlessly into the versatile recreation room. Retreat to the owner's suite, a true sanctuary with its additional closet space, exquisite trey ceilings, and a large bathroom featuring dual vanities as well as a separate tub and shower beneath a vaulted ceiling. Enjoy your morning coffee on the inviting front porch, or host barbecues in the backyard, complete with a built-in natural gas line for your grill,ready for your first outdoor gathering. Perfectly situated near schools, public swimming pools, hospitals, shopping, and a variety of restaurants, this home combines convenience with a peaceful lifestyle. Plus, with no HOA, you can truly make this space your own. Schedule your showing today to see this delightful home for yourself. Embrace comfort, convenience, and the joy of a home that's ready to create wonderful memories.
Closed
$310,000
3141 Little Forest Ct, Snellville, GA 30078
3beds
2,139sqft
Single Family Residence
Built in 1992
0.37 Acres Lot
$301,800 Zestimate®
$145/sqft
$2,237 Estimated rent
Home value
$301,800
$278,000 - $329,000
$2,237/mo
Zestimate® history
Owner options
List your home for rent
$2,237/mo
Rent Zestimate®
Find your next renter with Zillow Rental Manager. Plus, with online applications, you can quickly screen prospective tenants – for free.
$2,237/mo
Rent Zestimate®
Refinance and save
$1,942/mo
Est. payment
Refinancing to a lower rate could help reduce your monthly payments and save thousands over the life of the loan.
$1,942/mo
Est. payment
Explore your selling options
Work with a Zillow partner agent
Leverage their expertise and Zillow's premium Showcase listings to get your home seen by more buyers.
Get startedList with your own agent
Get your home in front of millions of buyers by listing it on Zillow.
Learn how to do itSell it yourself
Take full control of how buyers see your home on Zillow by listing For Sale by Owner (FSBO).
List your homeWhat's special
Zillow last checked:
Listing updated:
Listed by:
William T Hardie 678-744-8889,
eXp Realty
Bought with:
, 438099
Real Estate Gurus Realty
Source: GAMLS,MLS#: 10393409
Facts & features
Interior
Bedrooms & bathrooms
- Bedrooms: 3
- Bathrooms: 3
- Full bathrooms: 2
- 1/2 bathrooms: 1
Rooms
- Room types: Bonus Room, Foyer, Game Room, Media Room, Office
Dining room
- Features: Separate Room
Kitchen
- Features: Breakfast Area, Breakfast Bar, Breakfast Room, Pantry
Heating
- Central, Forced Air, Natural Gas
Cooling
- Ceiling Fan(s), Central Air, Electric, Whole House Fan
Appliances
- Included: Dishwasher, Gas Water Heater, Microwave, Oven/Range (Combo)
- Laundry: Laundry Closet
Features
- Double Vanity, Tray Ceiling(s), Vaulted Ceiling(s), Walk-In Closet(s)
- Flooring: Carpet, Tile
- Windows: Double Pane Windows
- Basement: None
- Number of fireplaces: 1
- Fireplace features: Family Room, Gas Starter
- Common walls with other units/homes: No Common Walls
Interior area
- Total structure area: 2,139
- Total interior livable area: 2,139 sqft
- Finished area above ground: 2,139
- Finished area below ground: 0
Property
Parking
- Total spaces: 4
- Parking features: Attached, Garage
- Has attached garage: Yes
Features
- Levels: Two
- Stories: 2
- Patio & porch: Patio
- Exterior features: Gas Grill, Other
- Body of water: None
Lot
- Size: 0.37 Acres
- Features: Other
- Residential vegetation: Grassed, Partially Wooded
Details
- Parcel number: R5061 360
Construction
Type & style
- Home type: SingleFamily
- Architectural style: Traditional
- Property subtype: Single Family Residence
Materials
- Vinyl Siding
- Foundation: Slab
- Roof: Composition
Condition
- Resale
- New construction: No
- Year built: 1992
Utilities & green energy
- Sewer: Public Sewer
- Water: Public
- Utilities for property: Cable Available, Electricity Available, Natural Gas Available, Phone Available, Sewer Available, Water Available
Community & HOA
Community
- Features: Walk To Schools, Near Shopping
- Security: Smoke Detector(s)
- Subdivision: Little Forest
HOA
- Has HOA: No
- Services included: None
Location
- Region: Snellville
Financial & listing details
- Price per square foot: $145/sqft
- Tax assessed value: $342,000
- Annual tax amount: $455
- Date on market: 10/10/2024
- Cumulative days on market: 147 days
- Listing agreement: Exclusive Right To Sell
- Listing terms: 1031 Exchange,Cash,Conventional,FHA,USDA Loan,VA Loan
- Electric utility on property: Yes
Price history
| Date | Event | Price |
|---|---|---|
| 3/24/2025 | Sold | $310,000+0%$145/sqft |
Source:  GAMLS #10393409 Report a problem GAMLS #10393409 Report a problem | ||
| 3/6/2025 | Pending sale | $309,900$145/sqft |
Source: GAMLS #10393409 Report a problem | ||
| 2/16/2025 | Price change | $309,900-3.1%$145/sqft |
Source:  FMLS GA #7469330 Report a problem FMLS GA #7469330 Report a problem | ||
| 1/22/2025 | Price change | $319,900-3%$150/sqft |
Source: FMLS GA #7469330 Report a problem | ||
| 10/10/2024 | Listed for sale | $329,900-5.7%$154/sqft |
Source: FMLS GA #7469330 Report a problem | ||
| 10/1/2024 | Listing removed | $350,000$164/sqft |
Source: FMLS GA #7370914 Report a problem | ||
| 7/9/2024 | Price change | $350,000-5.4%$164/sqft |
Source: FMLS GA #7370914 Report a problem | ||
| 5/22/2024 | Price change | $370,000-5.1%$173/sqft |
Source: FMLS GA #7370914 Report a problem | ||
| 4/18/2024 | Listed for sale | $390,000$182/sqft |
Source: FMLS GA #7370914 Report a problem | ||
Public tax history
| Year | Property taxes | Tax assessment |
|---|---|---|
| 2025 | $321 | $136,800 +5.9% |
| 2024 | $321 +80.3% | $129,200 +5.5% |
| 2023 | $178 | $122,480 +12.7% |
| 2022 | -- | $108,680 +44.1% |
| 2021 | -- | $75,400 |
| 2020 | -- | $75,400 |
| 2019 | -- | $75,400 +5.5% |
| 2018 | -- | $71,480 +17.6% |
| 2016 | $630 +9.1% | $60,800 +18.7% |
| 2015 | $578 | $51,240 |
| 2014 | $578 -3.2% | $51,240 |
| 2013 | $597 | $51,240 |
| 2012 | -- | $51,240 |
| 2011 | -- | $51,240 |
| 2010 | -- | $51,240 |
| 2009 | -- | $51,240 |
| 2007 | -- | $51,240 |
| 2006 | -- | $51,240 |
| 2005 | -- | $51,240 |
| 2004 | $621 -0.4% | $51,240 |
| 2003 | $624 -50.2% | $51,240 |
| 2002 | $1,254 +8.2% | $51,240 |
| 2001 | $1,159 | $51,240 |
Find assessor info on the county website
Neighborhood: 30078
Nearby homes
- $325,0003 bd3 ba2.2k sqft3151 Little Forest Ct, Snellville, GA 30078Sold

- $332,5004 bd3 ba2.1k sqft3131 Little Forest Ct, Snellville, GA 30078Off Market
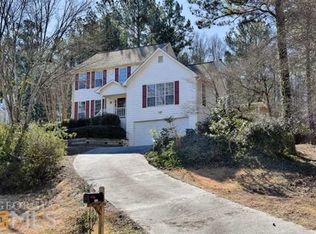
- $321,8004 bd2 ba1.4k sqft3130 Little Forest Ct, Snellville, GA 30078Off Market
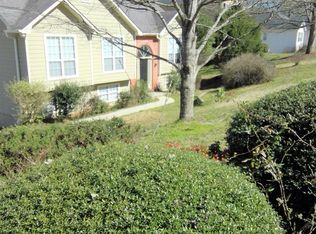
- $306,9003 bd3 ba1.6k sqft3140 Little Forest Ct, Snellville, GA 30078Off Market
- $314,2004 bd3 ba2.4k sqft1984 Rockdale Cir, Snellville, GA 30078Off Market
- $324,8003 bd2 ba2.2k sqft3150 Little Forest Ct, Snellville, GA 30078Off Market
- $411,6004 bd2 ba2k sqft1994 Rockdale Cir, Snellville, GA 30078Off Market
- $320,7004 bd3 ba1.8k sqft3161 Little Forest Ct, Snellville, GA 30078Off Market
Nearby schools
GreatSchools rating
- 6/10Britt Elementary SchoolGrades: PK-5Distance: 1.5 mi
- 5/10Snellville Middle SchoolGrades: 6-8Distance: 1.2 mi
- 3/10South Gwinnett High SchoolGrades: 9-12Distance: 1.3 mi
Schools provided by the listing agent
- Elementary: Britt
- Middle: Snellville
- High: South Gwinnett
Source: GAMLS. This data may not be complete. We recommend contacting the local school district to confirm school assignments for this home.
Get a cash offer in 3 minutes
Find out how much your home could sell for in as little as 3 minutes with a no-obligation cash offer.
Estimated market value
$301,800
Get a cash offer in 3 minutes
Find out how much your home could sell for in as little as 3 minutes with a no-obligation cash offer.
Estimated market value
$301,800
- Georgia
- Gwinnett County
- Snellville
- 30078
- 3141 Little Forest Ct
Nearby cities
Nearby neighborhoods
Nearby zip codes
Other Snellville Topics
