Skip main navigation
Under contract
  • $200,000

    3141 Livingston St, Philadelphia, PA 19134

    2beds
    1,066sqft
    : 
    $1,262/mo
    Get pre-qualified
    Townhouse
    Built in 1920
    871 Square Feet Lot
    $201,000 Zestimate®
    $188/sqft
    $-- HOA

    What's special

    Modern floating vanityQuartz countertopsTall ceilingsCenter island with seatingHardwood floorsSleek white flat-panel cabinetryAmple closet space
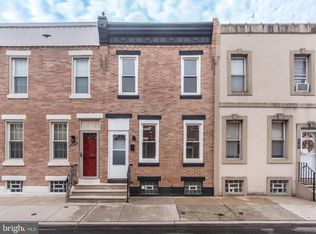
    Nestled in the heart of Port Richmond, just steps from Campbell Square, this charming 2 bedroom, 1 bathroom home offers an updated kitchen and bath, hardwood floors, and a spacious rear patio perfect for outdoor living. Enter from a friendly, neighborly block into a bright and inviting living room featuring hardwood floors, tall ceilings, and abundant natural light streaming through two oversized front windows. The open layout flows seamlessly into a generous dining area with plenty of room to comfortably seat 6–8 guests, making it ideal for everything from game day gatherings to holiday dinners. The renovated kitchen is both stylish and functional, showcasing sleek white flat-panel cabinetry, quartz countertops, stainless steel appliances, and a center island with seating—the perfect place to enjoy your morning coffee or casual meals. Sliding glass doors lead to a spacious rear patio, offering ample room for grilling, outdoor dining, and relaxing on warm summer evenings. Upstairs, you'll find two bright, generously sized bedrooms, each with ample closet space. The updated full bathroom features a combination tub/shower with classic subway tile surround, a modern floating vanity, and a large window that fills the space with natural light. With an acceptable offer, the seller is willing to provide a credit toward carpet replacement. The unfinished basement offers excellent storage space and includes the washer and dryer. This home is within walking distance of local favorites including Miles Table, Gaul & Co. Malt House, Mom-Mom's Kitchen, ReAnimator Coffee, and more in the vibrant Richmond Street dining corridor. Enjoy convenient access to I-95, Center City, Fishtown, Northern Liberties, and public transportation, making commuting a breeze.
    39 days
    |
    70
    |
    0
    |

    Likely to sell faster than

    Zillow last checked:

    Listing updated:

    Listed by:

    Galit Abramovitz Winokur 267-304-7714,

    Compass RE 2674358015,

    Listing Team: The Patrick Campbell Team

    Source: Bright MLS,MLS#: PAPH2647262MLS Logo

      Facts & features

      Interior

      Bedrooms & bathrooms
      • Bedrooms: 2
      • Bathrooms: 1
      • Full bathrooms: 1
      Basement
      • Area: 0
      Heating
      • Forced Air, Natural Gas
      Cooling
      • Central Air, Electric
      Appliances
      • Included: Dishwasher, Dryer, Microwave, Oven/Range - Electric, Refrigerator, Stainless Steel Appliance(s), Washer, Water Heater, Gas Water Heater
      Features
      • Bathroom - Tub Shower, Breakfast Area, Ceiling Fan(s), Dining Area, Open Floorplan, Kitchen Island
      • Flooring: Carpet, Ceramic Tile, Engineered Wood, Laminate
      • Basement: Unfinished,Full
      • Has fireplace: No
      Interior area
      • Total structure area: 1,066
      • Total interior livable area: 1,066 sqft
      • Finished area above ground: 1,066
      • Finished area below ground: 0

      Property

      Parking
      • Parking features: On Street
      • Has uncovered spaces: Yes
      Accessibility
      • Accessibility features: None
      Features
      • Levels: Two
      • Stories: 2
      • Patio & porch: Patio
      • Pool features: None
      Lot
      • Size: 871 Square Feet
      • Dimensions: 15.00 x 53.00
      Details
      • Additional structures: Above Grade, Below Grade
      • Parcel number: 251318900
      • Zoning: RSA5
      • Special conditions: Standard

      Construction

      Type & style
      • Home type: Townhouse
      • Architectural style: Straight Thru
      • Property subtype: Townhouse
      Materials
      • Masonry
      • Foundation: Stone
      Condition
      • Good
      • New construction: No
      • Year built: 1920

      Utilities & green energy

      • Sewer: Public Septic
      • Water: Public

      Community & HOA

      Community
      • Subdivision: Port Richmond
      HOA
      • Has HOA: No
      Location
      • Region: Philadelphia
      • Municipality: PHILADELPHIA

      Financial & listing details

      • Price per square foot: $188/sqft
      • Tax assessed value: $225,000
      • Annual tax amount: $3,149
      • Date on market: 7/16/2026
      • Listing agreement: Exclusive Right To Sell
      • Inclusions: Refrigerator, Washer, Dryer
      • Ownership: Fee Simple

        Estimated market value

        $201,000

        $191,000 - $211,000

        $1,550/mo

        Price history

        DateEventPrice
        7/21/2026Contingent$200,000$188/sqft
        Source: Bright MLS #PAPH2647262 Report a problem
        7/16/2026Listed for sale$200,000-13%$188/sqft
        Source: Bright MLS #PAPH2647262 Report a problem
        5/28/2026Listing removed$230,000$216/sqft
        Source: Bright MLS #PAPH2620972 Report a problem
        5/15/2026Listed for sale$230,000+2.2%$216/sqft
        Source: Bright MLS #PAPH2620972 Report a problem
        1/6/2026Listing removed$225,000$211/sqft
        Source: Bright MLS #PAPH2528998 Report a problem
        8/29/2025Listed for sale$225,000-2.2%$211/sqft
        Source: Bright MLS #PAPH2528998 Report a problem
        8/17/2024Listing removed--
        Source: Bright MLS #PAPH2331872 Report a problem
        3/24/2024Listing removed--
        Source: Bright MLS #PAPH2331872 Report a problem
        3/14/2024Listed for sale$230,000+33.2%$216/sqft
        Source: Bright MLS #PAPH2331872 Report a problem
        7/14/2017Sold$172,682-3.5%$162/sqft
        Source: Public Record Report a problem
        6/14/2017Pending sale$179,000$168/sqft
        Source: Princeton #6995376 Report a problem
        6/3/2017Listed for sale$179,000+88.4%$168/sqft
        Source: Keller Williams Real Estate-Princeton #6995376 Report a problem
        10/2/2015Sold$95,000-4.9%$89/sqft
        Source: Public Record Report a problem
        9/10/2015Price change$99,900-0.1%$94/sqft
        Source: RE/MAX MILLENNIUM #6635939 Report a problem
        9/1/2015Listed for sale$99,950$94/sqft
        Source: RE/MAX Millennium-Huntingdon Valley #6635939 Report a problem

        Public tax history

        YearProperty taxesTax assessment
        2025$4,544 +47.5%$324,600 +47.5%
        2024$3,080 -27.2%$220,000 -27.2%
        2023$4,229 +33.1%$302,100
        2022$3,178 --
        2021$3,178 +29.6%--
        2018$2,451 +29.6%--
        2017$1,891 +27.4%--
        2016$1,484 -18.7%--
        2015$1,827 --
        2014$1,827 +11.4%$122,400 +1461.2%
        2012$1,640 $7,840
        2011-- $7,840
        2010-- $7,840
        2009-- $7,840
        2008-- $7,840
        2007-- $7,840 +7.5%
        2006-- $7,296
        2005-- $7,296
        2004-- $7,296
        2003-- $7,296
        2002-- $7,296 +3.6%
        2000-- $7,040
        1999-- $7,040
        Find assessor info on the county website

        Monthly payment

        Est. payment

        Payment breakdown

        Explore the cost of this home by adjusting the details. Changes won't be saved.
        All calculations are estimates and provided by Zillow, Inc. for informational purposes only. Actual amounts may vary.
        HOA fees may include property taxes on listings classified as Co-Ops. Contact the listing agent and/or owner for fee details.
        See how much you could borrow to make a competitive offer.

        Climate risks

        Neighborhood: Richmond

        Getting around

        91 / 100
        Walker's Paradise
        60 / 100
        Good Transit
        81 / 100
        Very Bikeable

        Nearby schools

        GreatSchools rating
        Schools provided by the listing agent
        • District: The School District Of Philadelphia

        Source: Bright MLS. This data may not be complete. We recommend contacting the local school district to confirm school assignments for this home.

        A local agent can set up tours, give advice and negotiate with sellers.

        A local lender can help you make sure your offer is ready when you are.

        Browse local experts

        Similar homes